
BEDS5
BATHS3 full 1 partial
SQUARE FEET4,696
MLS#MDPG2220600
STATUSACTIVE
PROPERTY TYPERental - Single Family
SUBDIVISIONOAK CREEK
SCHOOLPRINCE GEORGES COUNTY PUBLIC SCHOOLS
Property Description
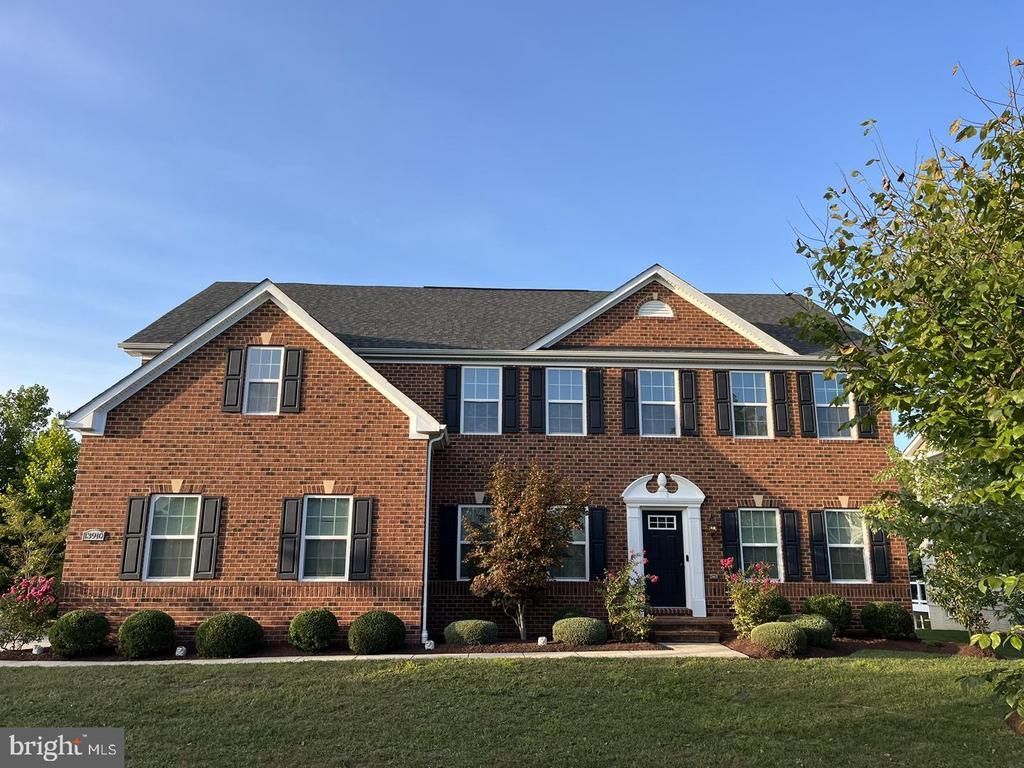
Gorgeous home in gated golf course community with spacious yard and wonderful views. Superb floorplan includes 5 bedrooms, 4 full bathrooms, a large 2nd floor bonus room, and a partially finished basement. 1st floor includes a large and bright kitchen and family room, living room, and dining room, plus 1st floor bedroom and full bath. Upstairs includes master bedroom suite, plus three bedrooms, a large bonus/recreation room, and a 2nd floor laundry room. Partially finished basement includes full bath, dry bar, and separate office/flex room. Home includes a hard-wired security system, multiple cable/Ethernet lines and phone connections. Oak Creek Club includes open park space, a restaurant, playgrounds, and a pro shop, pool and swim/tennis/fitness facility. Close to Andrews AFB, D.C., the Largo Metro, Annapolis, and Fort Meade. Minimum one-year lease. Application required, to include background/credit check, income, financial, and employment verification. Income must be 3X monthly rent. Contact owner for application details. Security deposit is 1 month's rent.
Property Features
Property Type: Rental - Single Family
Basement: Yes
Basement: Connecting Stairway, Daylight, Full, Full, Fully Finished
Cooling: Ceiling Fan(s), Central A/C
Fireplaces: 1
Fuel Type: Natural Gas
Garage: 2 car attached
Heating: Forced Air
Home Style: Colonial
Lot Size: 0.33 Acres
Roof Type: Asphalt, Shingle, Architectural Shingle
Stories: 3.0
Year Built: 2017
Feature Descriptions
Additional Structures: Above Grade, Below Grade
Appliances: Disposal, Microwave, Oven - Self Cleaning, Oven - Single, Oven/Range - Gas, Stainless Steel Appliances, Washer, Washer/Dryer Hookups Only, Water Heater - Tankless
Days on Site: 2
Exterior: Frame, Brick Front, Vinyl Siding
Fireplace: Gas/Propane
Flooring: Carpet, Ceramic Tile, Hardwood, Laminated
HOA Fee: $240.00/Monthly
Interior: Attic, Bar, Breakfast Area, Butlers Pantry, Carpet, Entry Level Bedroom, Floor Plan - Open, Floor Plan - Traditional, Formal/Separate Dining Room, Kitchen - Eat-In, Kitchen - Island, Primary Bath(s), Recessed Lighting, Sprinkler System, Walk-in Closet(s), Wet/Dry Bar, Wood Floors
Lot Dimensions: 0.33 Acre(S)
Parking Features: Attached Garage, Driveway, Asphalt Driveway, Paved Driveway
Sewer: Public Sewer
SQFT Above Finished: 3346
SQFT Below Finished: 1350
SQFT Total Finished: 4696
Structure Type: Detached
Total Garage/Parking Spaces: 2
Water: Public
Windows: ENERGY STAR Qualified, Screens, Vinyl Clad
Local Schools
School District: PRINCE GEORGES COUNTY PUBLIC SCHOOLS
Listed By / Shown By
Listed By
Agency Name: NetRealtyNow.com, LLC
Agency Phone: 7035818605
Shown By
Agency Title: Maverick Realty, LLC
Agency Phone: (302) 365-8297

13910 Shannock Lane | MLS# MDPG2220600
This property located at 13910 Shannock Lane , Upper Marlboro, MD 20774 is currently listed for rent with an asking price of $4,900 / Monthly. Shannock Lane is located within the PRINCE GEORGES COUNTY PUBLIC SCHOOLS school district. Search Upper Marlboro real estate on www.maverickrealtyusa.com today.