
BEDS3
BATHS3 full 1 partial
SQUARE FEET2,712
MLS#MDBC2178130
STATUSACTIVE
PROPERTY TYPERental - Townhouse
SUBDIVISIONHUNT VALLEY OVERLOOK
SCHOOLBALTIMORE COUNTY PUBLIC SCHOOLS
Property Description
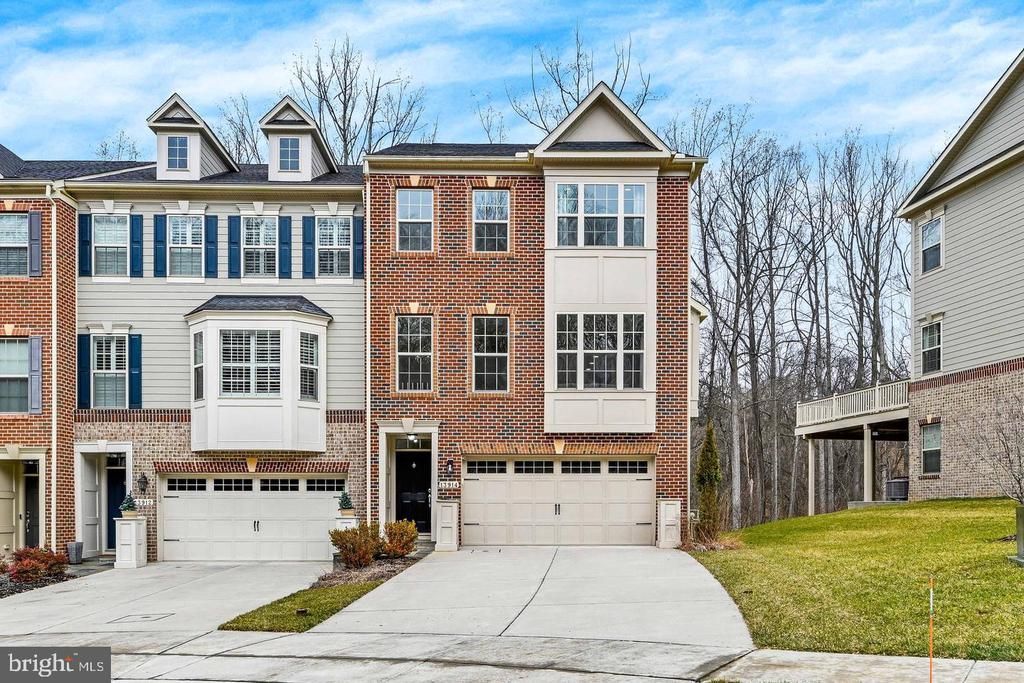
Exquisitely appointed end of group townhome in Hunt Valley Overlook available for lease in the highly sought after Hereford Zone school district! This luxury rental features high-end finishes and a thoughtful design throughout. The entry level includes a two-car garage, engineered hardwood flooring, a spacious rec room (ideal as a home office, gym or entertainment space), a full bath and walkout access to rear patio. Upstairs the main level offers an open-concept layout with gourmet kitchen featuring a center island, stainless appliances, custom cabinetry, sleek countertops and stylish backsplash. The adjoining dining room opens to a private deck backing to woods. The Upper Level includes three generously sized bedrooms and two full baths, including a stunning primary suite with a large walk-in closet and gorgeous ensuite bath . Laundry is conveniently located on this level as well. Pets considered on a case by case basis with additional fees. Unit will be rented unfurnished.
Property Features
Property Type: Rental - Townhouse
Cooling: Central A/C
Fuel Type: Natural Gas
Garage: 2 car attached
Heating: Forced Air
Home Style: Colonial
Lot Size: 0.10 Acres
Roof Type: Shingle
Stories: 3.0
Year Built: 2017
Feature Descriptions
Additional Structures: Above Grade, Below Grade
Appliances: Built-In Microwave, Dishwasher, Disposal, Dryer, Exhaust Fan, Microwave, Oven - Wall, Range Hood, Refrigerator, Stainless Steel Appliances, Washer, Water Dispenser, Icemaker, Cooktop
Community Amenities: Common Grounds
Days on Site: 9
Exterior: Frame
Flooring: Ceramic Tile, Engineered Wood
Interior: Breakfast Area, Combination Dining/Living, Combination Kitchen/Dining, Combination Kitchen/Living, Crown Moldings, Dining Area, Family Room Off Kitchen, Floor Plan - Open, Kitchen - Gourmet, Kitchen - Island, Kitchen - Table Space, Pantry, Primary Bath(s), Recessed Lighting, Bathroom - Soaking Tub, Sprinkler System, Bathroom - Stall Shower, Upgraded Countertops, Walk-in Closet(s), Window Treatments
Lot: Backs to Trees, Cul-de-sac, Rear Yard, SideYard(s), No Thru Street
Lot Dimensions: 0.10 Acre(S)
Parking Features: Attached Garage, Driveway, Private, Paved Driveway
Pet Restrictions: Case by Case Basis
Rent Includes: Trash Removal
Sewer: Public Sewer
Special View Info: Trees/Woods
SQFT Above Finished: 2712
SQFT Total Finished: 2712
Structure Type: End of Row/Townhouse
Total Garage/Parking Spaces: 2
Water: Public
Windows: Bay/Bow
Local Schools
High School: HEREFORD
Middle School: HEREFORD
Elementary School: SPARKS
School District: BALTIMORE COUNTY PUBLIC SCHOOLS
Listed By / Shown By
Listed By
Agency Name: Cummings & Co. Realtors
Agency Phone: 4108230033
Shown By
Agency Title: Maverick Realty, LLC
Agency Phone: (302) 365-8297

13914 Fox Hill Road | MLS# MDBC2178130
This property located at 13914 Fox Hill Road, Sparks Glencoe, MD 21152 is currently listed for rent with an asking price of $4,500 / Monthly. Fox Hill Road is located within the BALTIMORE COUNTY PUBLIC SCHOOLS school district. Search Sparks Glencoe real estate on www.maverickrealtyusa.com today.