
BEDS3
BATHS3 full 1 partial
SQUARE FEET2,150
MLS#MDMC2260570
STATUSACTIVE
PROPERTY TYPERental - Townhouse
SUBDIVISIONCABIN BRANCH
SCHOOLMONTGOMERY COUNTY PUBLIC SCHOOLS
Property Description
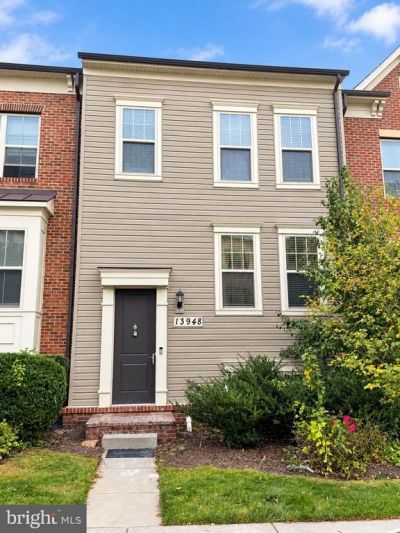
Absolutely Gorgeous Townhome in the prime Cabin Branch community, walking distance from the new elementary school. This beautiful home is move-in ready with over 2100 finished sq. ft., 3 bedrooms, 3 full baths, 1 half baths, and a 2 car attached garage. Inviting open floor plan with tons of natural light, spacious 9 feet ceilings and 5" engineered hardwood floors throughout the entry and main level. The kitchen features oversized island with breakfast bar seating space, granite countertops, tiled backsplash, Stainless Steel appliances, Gas cooktop, and large pantry. Expansive family room with dining area and powder room off the kitchen. Upstairs, the Owner's suite has a large walk-in closet, double vanities and large tiled shower with a bench. There are two additional bedrooms, a hall bath, and convenient laundry area. Freshly painted throughout. The house is in walking distance to the Cabin Branch community pool and clubhouse, large playground, and Clarksburg outlets for shops and dining. Easy access to I-270. NO smoking. NO Pets.
Property Features
Property Type: Rental - Townhouse
Basement: Yes
Basement: Connecting Stairway, Daylight, Partial
Cooling: Central A/C, Ceiling Fan(s)
Fuel Type: Natural Gas
Garage: 2 car attached
Heating: Central
Home Style: Side-by-Side
Lot Size: 0.03 Acres
Roof Type: Architectural Shingle
Stories: 2.0
Year Built: 2015
Feature Descriptions
Additional Structures: Above Grade, Below Grade
Appliances: Built-In Microwave, Built-In Range, Cooktop, Dishwasher, Disposal, Dryer, ENERGY STAR Refrigerator, ENERGY STAR Freezer, ENERGY STAR Dishwasher, Stainless Steel Appliances, Washer
Exterior: Frame
Flooring: Hardwood, Carpet, Ceramic Tile
HOA Fee: $100.00/Monthly
Interior: Bathroom - Walk-In Shower, Bathroom - Tub Shower, Breakfast Area, Carpet, Ceiling Fan(s), Combination Dining/Living, Combination Kitchen/Living, Dining Area, Floor Plan - Open, Kitchen - Gourmet, Recessed Lighting, Sprinkler System
Lot Dimensions: 0.03 Acre(S)
Number of Rooms: 3
Rent Includes: HOA/Condo Fee
Sewer: Public Sewer
SQFT Above Finished: 1720
SQFT Below Finished: 430
SQFT Total Finished: 2150
Structure Type: Interior Row/Townhouse
Total Garage/Parking Spaces: 2
Utilities: Electric Available, Natural Gas Available, Cable TV Available, Sewer Available, Water Available
Water: Public
Local Schools
School District: MONTGOMERY COUNTY PUBLIC SCHOOLS
Listed By / Shown By
Listed By
Agency Name: Samson Properties
Agency Phone: 2406308689
Shown By
Agency Title: Maverick Realty, LLC
Agency Phone: (302) 365-8297

13948 Estuary Drive | MLS# MDMC2260570
This property located at 13948 Estuary Drive , Clarksburg, MD 20871 is currently listed for rent with an asking price of $2,990 / Monthly. Estuary Drive is located within the MONTGOMERY COUNTY PUBLIC SCHOOLS school district. Search Clarksburg real estate on www.maverickrealtyusa.com today.