
BEDS3
BATHS1 full
SQUARE FEET1,042
MLS#DENC2102644
STATUSPENDING
PROPERTY TYPEResidential - Single Family
SUBDIVISIONGORDY ESTATES
SCHOOLRED CLAY CONSOLIDATED
Property Description
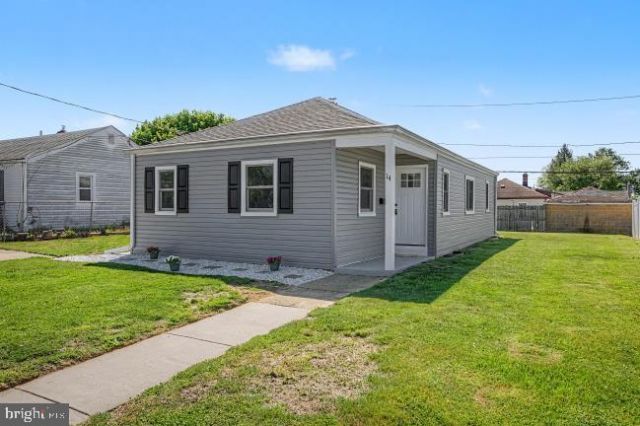
Looking for a move in ready 3-bedroom 1 bath home...well look no further! Enter home through the spacious living room which overlooks the dining room. Kitchen boasts shaker style white cabinets, Quartz counter tops and Stainless appliances with access to the utility/laundry room area with new gas water heater. Leaving the living room, head down the hall to the 3 bedrooms and renovated full bath. Home offers fresh neutral paint and LVP flooring throughout. Exterior of home offers maintenance free vinyl siding as well as an attached storage room, with new roof...great for lawn care tools, kids' bikes and toys. It is conveniently located to major roads, parks, shopping, schools and across the street from Amazon on Boxwood Rd. Be sure to put this one on your must-see list! Seller is related to the listing agent.
Property Features
Property Type: Residential - Single Family
Cooling: Central A/C
Fuel Type: Natural Gas
Heating: Forced Air
Home Style: Ranch/Rambler
Lot Size: 0.14 Acres
Roof Type: Architectural Shingle
Stories: 1.0
Taxes: $1,954
Year Built: 1950
Feature Descriptions
Additional Structures: Above Grade, Below Grade
Appliances: Built-In Microwave, Built-In Range, Dishwasher, Oven/Range - Gas, Refrigerator, Stainless Steel Appliances, Water Heater
Building Name: NONE AVAILABLE
Days on Site: 23
Exterior: Vinyl Siding
Flooring: Luxury Vinyl Plank
Interior: Attic, Bathroom - Tub Shower, Dining Area, Kitchen - Galley, Upgraded Countertops
Lot Dimensions: 0.14 Acre(S)
Number of Rooms: 6
Parking Notes: 1 Total Parking Spaces
Sewer: Private Sewer
SQFT Above Finished: 1042
SQFT Total Finished: 1042
Structure Type: Detached
Total Garage/Parking Spaces: 1
Water: Public
Local Schools
School District: RED CLAY CONSOLIDATED
Listed By / Shown By
Listed By
Agency Name: Patterson-Schwartz - Greenville
Agency Phone: 3024294500
Shown By
Agency Title: Maverick Realty, LLC
Agency Phone: (302) 365-8297

Estimate Your Payment
Estimated Payment
$ 943.18 per month $689.93 Principal & Interest $162.83 Property Tax $90.42 Homeowner's Insurance
14 Lynbrook Road | MLS# DENC2102644
This single family home located at 14 Lynbrook Road, Wilmington, DE 19804 is currently listed for sale with an asking price of $310,000. This property was built in 1950 and has 3 bedrooms and 1 full baths with 1042 sq. ft. Lynbrook Road is located in the GORDY ESTATES subdivision within the RED CLAY CONSOLIDATED school district. Search GORDY ESTATES real estate on www.maverickrealtyusa.com today.