
BEDS3
BATHS2 full
SQUARE FEET1,224
MLS#MDBA2234884
STATUSACTIVE
PROPERTY TYPEResidential - Townhouse
SUBDIVISIONBOOTH-BOYD
SCHOOLBALTIMORE CITY PUBLIC SCHOOLS
Property Description
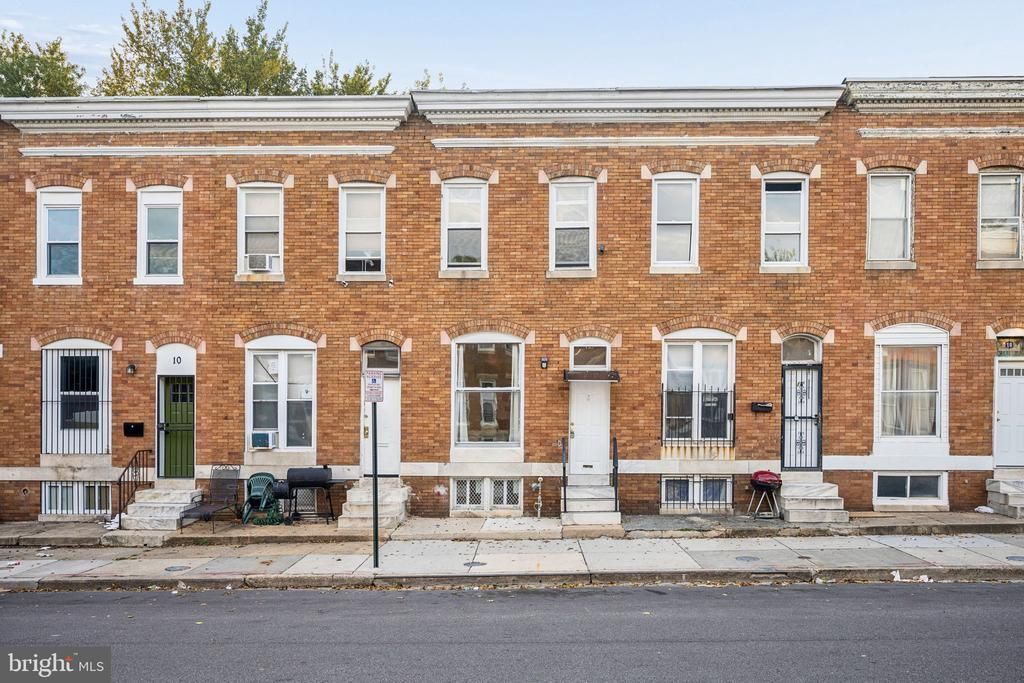
Welcome to 14 N Bentalou Street! This charming home offers 3 bedrooms, 2 full bathrooms, and plenty of space to enjoy. The main level features a bright and open living and dining area, perfect for spending time with family and friends. The updated kitchen includes stainless steel appliances and plenty of room for cooking and dining. Upstairs, you'll find 3 bedrooms and a full bathroom. The primary bedroom also has an extra room that can be used as a home office, walk-in closet, or sitting area. The partially finished basement offers extra space and a second full bathroom. Step outside to enjoy the spacious, fully fenced backyard, perfect for relaxing, entertaining, or hosting gatherings. Conveniently located near shopping, restaurants, public transportation, and major roads, making it easy to get around Baltimore. Don't miss your chance to make this home yours. Schedule your showing today!
Property Features
Property Type: Residential - Townhouse
Basement: Yes
Basement: Daylight, Full, Full, Improved, Interior Access, Outside Entrance, Partially Finished, Windows, Walkout Stairs
Cooling: None
Fuel Type: Natural Gas
Heating: Forced Air
Home Style: Federal
Lot Size: 871.20 Acres
Stories: 3.0
Taxes: $1,303
Year Built: 1920
Feature Descriptions
Additional Structures: Above Grade
Appliances: Oven/Range - Electric, Refrigerator, Range Hood, Stainless Steel Appliances
Days on Site: 4
Exterior: Brick
Exterior: Awning(s)
Fencing: Privacy, Rear
Flooring: Laminate Plank, Carpet
Interior: Bathroom - Tub Shower, Carpet, Combination Dining/Living, Floor Plan - Open, Kitchen - Eat-In, Upgraded Countertops, Kitchen - Table Space
Lot Dimensions: 871.20 Acre(S)
Sewer: Public Sewer
SQFT Above Finished: 1224
SQFT Total Finished: 1224
Structure Type: Interior Row/Townhouse
Water: Public
Local Schools
School District: BALTIMORE CITY PUBLIC SCHOOLS
Listed By / Shown By
Listed By
Agency Name: Douglas Realty LLC
Agency Phone: 4102553690
Shown By
Agency Title: Maverick Realty, LLC
Agency Phone: (302) 365-8297

Estimate Your Payment
Estimated Payment
$ 473.58 per month $322.71 Principal & Interest $108.58 Property Tax $42.29 Homeowner's Insurance
14 N Bentalou Street N | MLS# MDBA2234884
This townhouse located at 14 N Bentalou Street N, Baltimore, MD 21223 is currently listed for sale with an asking price of $145,000. This property was built in 1920 and has 3 bedrooms and 2 full baths with 1224 sq. ft. N Bentalou Street N is located in the BOOTH-BOYD subdivision within the BALTIMORE CITY PUBLIC SCHOOLS school district. Search BOOTH-BOYD real estate on www.maverickrealtyusa.com today.