
BEDS3
BATHS1 full
SQUARE FEET988
MLS#MDAA2157522
STATUSACTIVE
PROPERTY TYPEResidential - Single Family
SUBDIVISIONHARUNDALE
SCHOOLANNE ARUNDEL COUNTY PUBLIC SCHOOLS
Property Description
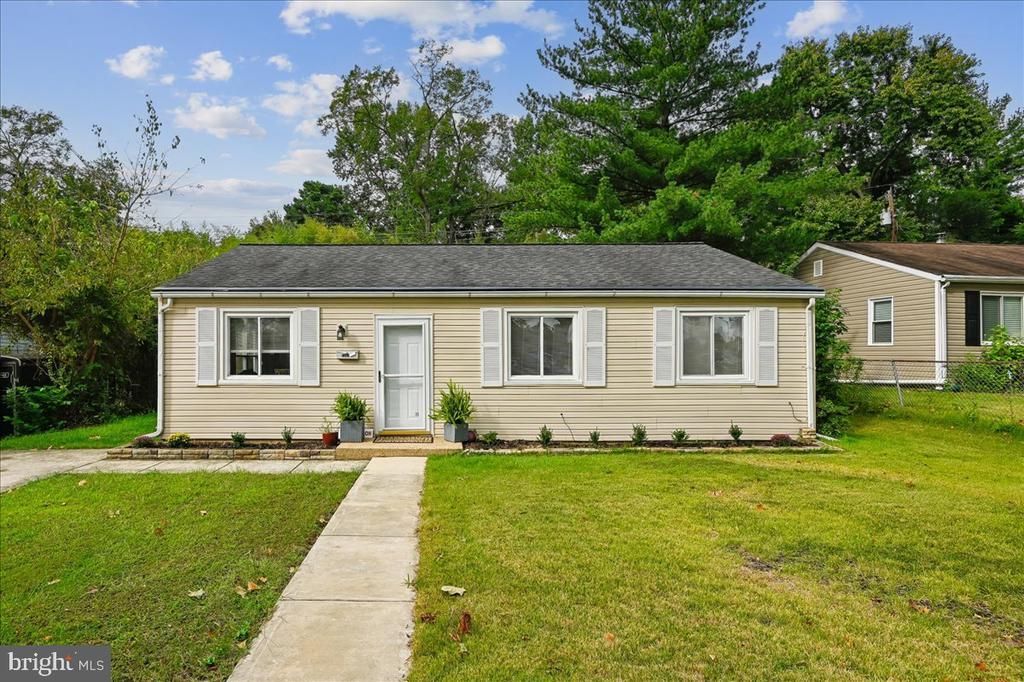
Welcome to 1403 Saunders Way, a lovingly maintained, move-in-ready home in a convenient Glen Burnie location! Enjoy a spacious, fenced backyard featuring a stone patio, perfect for outdoor dining, gatherings, and entertaining, with plenty of additional yard space to enjoy. The property also backs to B&A trail, offering a pleasant connection to the outdoors. Inside, you’ll find brand-new appliances and extra insulation for added comfort and energy efficiency. Thoughtfully cared for and ready for its next owner, this home offers the ease of moving in and settling right in. Conveniently located close to shopping, dining, and everyday essentials, with easy access to both Baltimore and Annapolis, this home offers comfort, convenience, and a great location.
Property Features
Property Type: Residential - Single Family
Cooling: Central A/C
Fuel Type: Electric
Heating: Heat Pump(s)
Home Style: Ranch/Rambler
Lot Size: 0.14 Acres
Stories: 1.0
Taxes: $2,956
Year Built: 1948
Feature Descriptions
Additional Structures: Above Grade, Below Grade
Appliances: Oven/Range - Electric, Refrigerator
Days on Site: 4
Exterior: Vinyl Siding
Exterior: Sidewalks
HOA Fee: $62.00/Annually
Interior: Combination Dining/Living, Floor Plan - Traditional, Kitchen - Galley, Upgraded Countertops, Window Treatments
Lot: Cleared
Lot Dimensions: 0.14 Acre(S)
Parking Features: Concrete Driveway
Pet Restrictions: No Pet Restrictions
Sewer: Public Sewer
SQFT Above Finished: 988
SQFT Total Finished: 988
Structure Type: Detached
Water: Public
Local Schools
School District: ANNE ARUNDEL COUNTY PUBLIC SCHOOLS
Listed By / Shown By
Listed By
Agency Name: Coldwell Banker Realty
Agency Phone: 4102638686
Shown By
Agency Title: Maverick Realty, LLC
Agency Phone: (302) 365-8297

Estimate Your Payment
Estimated Payment
$ 1,051.85 per month $712.18 Principal & Interest $246.33 Property Tax $93.33 Homeowner's Insurance
1403 Saunders Way | MLS# MDAA2157522
This single family home located at 1403 Saunders Way, Glen Burnie, MD 21061 is currently listed for sale with an asking price of $320,000. This property was built in 1948 and has 3 bedrooms and 1 full baths with 988 sq. ft. Saunders Way is located in the HARUNDALE subdivision within the ANNE ARUNDEL COUNTY PUBLIC SCHOOLS school district. Search HARUNDALE real estate on www.maverickrealtyusa.com today.