
BEDS3
BATHS2 full 1 partial
SQUARE FEET3,976
MLS#VAOR2014676
STATUSACTIVE
PROPERTY TYPEResidential - Single Family
SUBDIVISIONLAKE OF THE WOODS
SCHOOLORANGE COUNTY PUBLIC SCHOOLS
Property Description
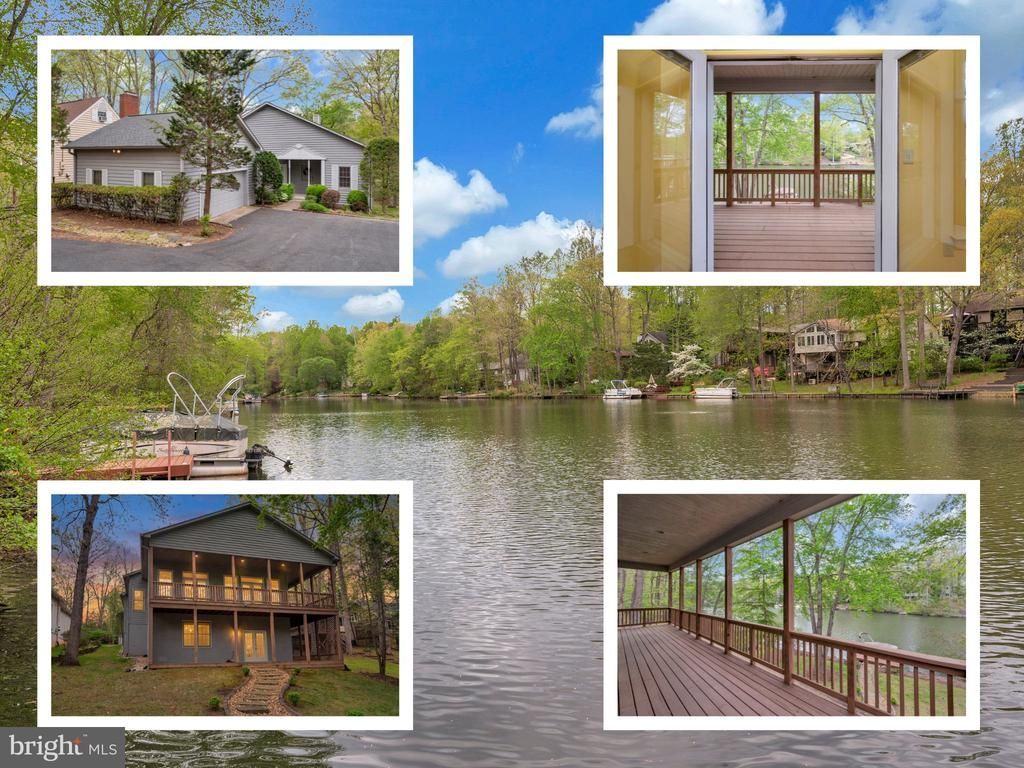
Some homes invite you inside. Others invite you to slow down, settle in, and embrace a different way of living. Welcome to 141 Larkspur Lane, where the shores of Keaton Lake become part of your everyday view and life naturally moves at a more peaceful pace. The circular paved driveway welcomes you home, while the charming front porch offers a quiet place to start the morning with a cup of coffee or unwind as the day comes to a close. Inside, 10-foot ceilings and generous living spaces create a home that feels both spacious and comfortable. The tiled foyer leads into a retro kitchen filled with character, where meals, conversations, and memories come together. Just beyond, the oversized laundry room provides abundant storage along with a built-in ironing board, making everyday routines a little easier. The kitchen flows effortlessly into the formal dining room and living room, creating an inviting setting for holidays, family dinners, or weekends spent with friends after a day on the lake. The living room is where the lake begins to steal the show. A cozy fireplace creates the perfect gathering place on cooler evenings, while expansive windows frame the peaceful waters of Keaton Lake. Open the sliding glass door and step onto the wraparound deck, where you'll find yourself lingering a little longer, enjoying the view, entertaining guests, or simply appreciating the waterfront setting. Just beyond, the sunroom embraces the relaxed lake lifestyle and leads through French doors into the main-level primary suite. The primary suite continues the feeling of comfort with a spacious bathroom featuring two oversized closets, a soaking tub, and a separate shower, giving you all the room you need for everyday living. Downstairs, the walkout basement makes spending time on the water effortless. Sliding glass doors open to the lower deck, where the lake is only steps away. Grab your kayak, fishing gear, or favorite lake toys from the private dock and enjoy the water whenever the mood strikes. This level also offers two additional bedrooms, a full bath, and a large storage room, providing comfortable space for family and overnight guests. Living at 141 Larkspur Lane is about more than the home itself. Beyond your backyard lies everything that makes Lake of the Woods one of Virginia's most desirable gated communities. Spend your days boating, kayaking, water skiing, golfing, horseback riding, or relaxing at one of the community beaches. Meet neighbors through more than 60 clubs and organizations, take in the views from the clubhouse, or simply enjoy knowing recreation and community are always close to home. Located in Orange County with the added benefit of low real estate taxes, Lake of the Woods offers a lifestyle that's difficult to match. At 141 Larkspur Lane, every day begins with the lake outside your window and ends with the peaceful feeling that you've found exactly where you're meant to be.
Property Features
Property Type: Residential - Single Family
Basement: Yes
Basement: Fully Finished, Outside Entrance, Interior Access, Windows, Walkout Level, Space For Rooms, Rear Entrance, Poured Concrete
Cooling: Heat Pump(s)
Fireplaces: 1
Fuel Type: Electric
Garage: 2
Heating: Heat Pump(s)
Home Style: Cottage
Lot Size: 0.29 Acres
Stories: 2.0
Taxes: $3,843
Year Built: 1992
Feature Descriptions
Additional Structures: Above Grade, Below Grade
Community Amenities: Bar/Lounge, Baseball Field, Basketball Courts, Beach, Boat Dock/Slip, Boat Ramp, Club House, Common Grounds, Community Center, Dog Park, Fitness Center, Gated Community, Gift Shop, Golf Club, Golf Course, Golf Course Membership Available, Horse Trails, Jog/Walk Path, Lake, Marina/Marina Club, Pickleball Courts, Picnic Area, Pier/Dock, Pool - Outdoor, Security, Soccer Field, Swimming Pool, Tennis Courts, Tot Lots/Playground, V
Exterior: Vinyl Siding
Fireplace: Wood
HOA Fee: $2600.00/Annually
Interior: Ceiling Fan(s), Combination Kitchen/Dining, Dining Area, Entry Level Bedroom, Family Room Off Kitchen, Walk-in Closet(s), Primary Bath(s), Floor Plan - Traditional
Lake Name: Lake Keaton
Location: Lake
Lot: Partly Wooded
Lot Dimensions: 0.29 Acre(S)
Parking Notes: 10 Total Parking Spaces
Pet Restrictions: No Pet Restrictions
Rooms: Living Room, Dining Room, Primary Bedroom, Bedroom 2,Bedroom 3,Kitchen, Basement, Foyer, Sun/Florida Room, Laundry, Storage Room, Full Bath
Sewer: Public Sewer
Special View Info: Water, Lake
SQFT Above Finished: 3976
SQFT Total Finished: 3976
Structure Type: Detached
Total Garage/Parking Spaces: 10
Water: Public
Water Access: Canoe/Kayak, Fishing Allowed, Swimming Allowed
Wooded: Yes
Room Sizes
Kitchen: 15 x 10 Level - Main
Laundry: 14 x 10 Level - Main
Foyer: 8 x 8 Level - Main
Storage Room: 17 x 20 Level - Lower 1
Bedroom 2: 11 x 13 Level - Lower 1
Bedroom 3: 13 x 12 Level - Lower 1
Basement: 11 x 28 Level - Lower 1
Sun/Florida Room: 12 x 12 Level - Main
Primary Bedroom: 16 x 16 Level - Main
Dining Room: 13 x 12 Level - Main
Living Room: 20 x 28 Level - Main
Local Schools
School District: ORANGE COUNTY PUBLIC SCHOOLS
Listed By / Shown By
Listed By
Agency Name: EXP Realty, LLC
Agency Phone: 5403882541
Shown By
Agency Title: Maverick Realty, LLC
Agency Phone: (302) 365-8297

Estimate Your Payment
Estimated Payment
$ 2,019.13 per month $1,502.03 Principal & Interest $320.25 Property Tax $196.85 Homeowner's Insurance
141 Larkspur Lane | MLS# VAOR2014676
This single family home located at 141 Larkspur Lane , Locust Grove, VA 22508 is currently listed for sale with an asking price of $674,900. This property was built in 1992 and has 3 bedrooms and 2 full and 1 partial baths with 3976 sq. ft. Larkspur Lane is located in the LAKE OF THE WOODS subdivision within the ORANGE COUNTY PUBLIC SCHOOLS school district. Search LAKE OF THE WOODS real estate on www.maverickrealtyusa.com today.