
BEDS2
BATHS1 full 1 partial
SQUARE FEET1,250
MLS#DENC2113688
STATUSACTIVE
PROPERTY TYPEResidential - Townhouse
SUBDIVISIONGREEN VALLEY
SCHOOLCHRISTINA
Property Description
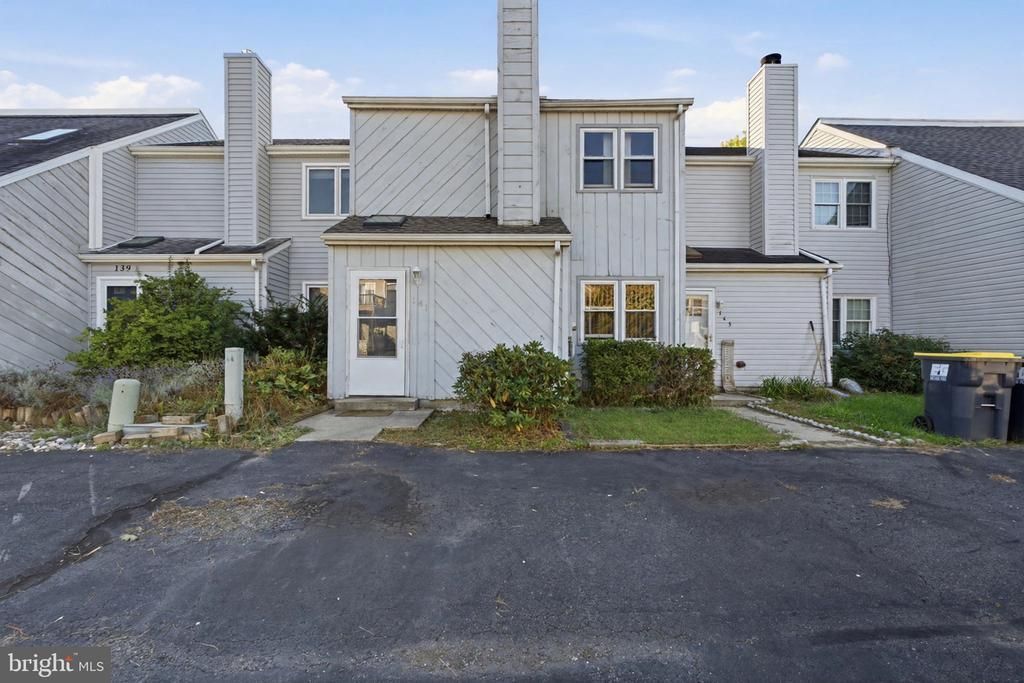
Welcome to 141 Valley Circle in the desirable Green Valley community of Newark! This 2-bedroom, 1.5-bath townhome offers a comfortable layout with newly installed luxury vinyl plank (LVP) flooring in the living and dining rooms. The spacious living room features a wood-burning fireplace, creating a warm and inviting atmosphere, while the separate dining area provides an ideal space for entertaining. The kitchen features tile flooring and backsplash. Upstairs, you'll find two bedrooms, including a primary bedroom with a walk-in closet and sliding glass doors leading to a private deck. Enjoy outdoor living in the fenced rear yard, complete with a patio and storage shed. Additional highlights include main-floor laundry and two driveway parking spaces. Ideally situated within walking distance of a community park and conveniently located near shopping, dining, and everyday amenities, this home offers a wonderful opportunity to enjoy comfortable living in Newark!
Property Features
Property Type: Residential - Townhouse
Cooling: Central A/C, Heat Pump(s)
Fireplaces: 1
Fuel Type: Electric
Heating: Heat Pump - Electric BackUp
Home Style: Colonial
Lot Size: 0.06 Acres
Roof Type: Shingle
Stories: 2.0
Taxes: $2,723
Year Built: 1987
Feature Descriptions
Additional Structures: Above Grade, Below Grade
Appliances: Dryer, Oven/Range - Electric, Washer, Water Heater
Building Name: NONE AVAILABLE
Electric: Circuit Breakers
Exterior: Wood Siding
Fencing: Rear
Fireplace: Wood
HOA Fee: $35.00/Annually
Interior: Formal/Separate Dining Room, Walk-in Closet(s)
Lot Dimensions: 0.06 Acre(S)
Parking Features: Paved Parking
Parking Notes: 2 Total Parking Spaces
Sewer: Public Sewer
SQFT Above Finished: 1250
SQFT Total Finished: 1250
Structure Type: Interior Row/Townhouse
Total Garage/Parking Spaces: 2
Water: Public
Local Schools
High School: NEWARK
Middle School: SHUE-MEDILL
Elementary School: WILSON
School District: CHRISTINA
Listed By / Shown By
Listed By
Agency Name: Long & Foster Real Estate, Inc.
Agency Phone: 3022341111
Shown By
Agency Title: Maverick Realty, LLC
Agency Phone: (302) 365-8297

Estimate Your Payment
Estimated Payment
$ 906.32 per month $600.68 Principal & Interest $226.92 Property Tax $78.72 Homeowner's Insurance
141 Valley Circle | MLS# DENC2113688
This townhouse located at 141 Valley Circle , Newark, DE 19711 is currently listed for sale with an asking price of $269,900. This property was built in 1987 and has 2 bedrooms and 1 full and 1 partial baths with 1250 sq. ft. Valley Circle is located in the GREEN VALLEY subdivision within the CHRISTINA school district. Search GREEN VALLEY real estate on www.maverickrealtyusa.com today.