
BEDS3
BATHS2 full 1 partial
SQUARE FEET1,635
MLS#MDHR2060898
STATUSACTIVE
PROPERTY TYPEResidential - Single Family
SUBDIVISIONFOUNTAIN GLEN
SCHOOLHARFORD COUNTY PUBLIC SCHOOLS
Property Description
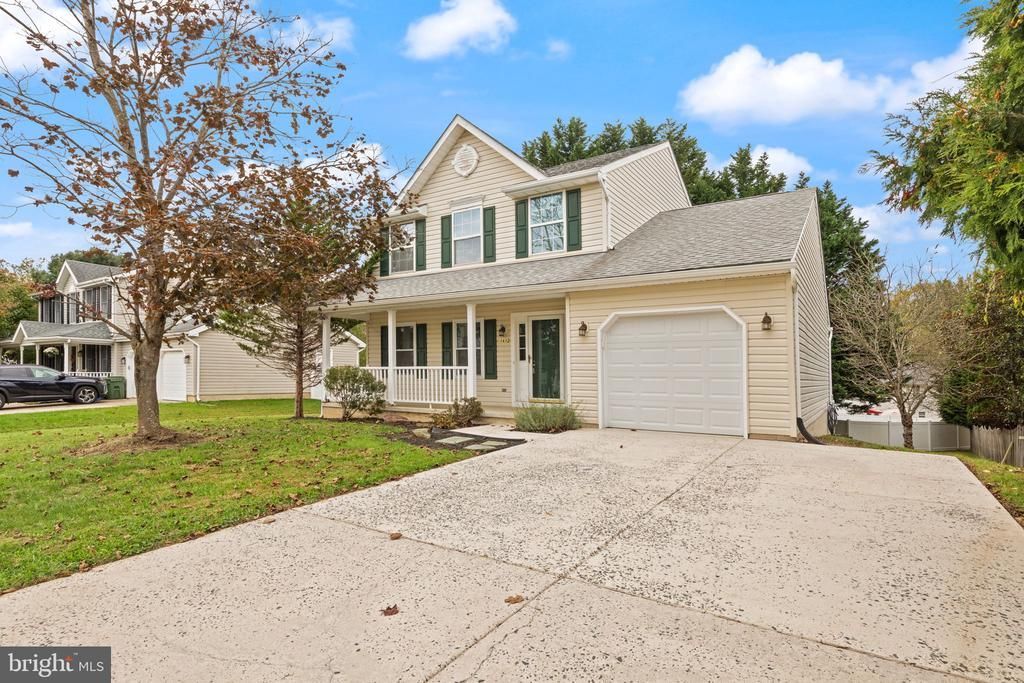
This charming Colonial-style home in the desirable Fountain Glen neighborhood offers a spacious layout with 3 bedrooms and 2.5 bathrooms, perfect for comfortable living. Newer Roof and The kitchen is features new appliances and countertops . Enjoy the convenience of a full unfinished basement and laundry facilities located there. The property features a lovely deck, ideal for outdoor relaxation, and an attached garage with concrete driveway for parking. With a lot size of 0.18 acres, there's ample room for outdoor activities. Available for lease starting August 6, 2026, with a minimum lease term of Fountain Glen is known for its community feel and proximity to local amenities, parks, and shopping.
Property Features
Property Type: Residential - Single Family
Basement: Yes
Basement: Full, Unfinished
Cooling: Ceiling Fan(s), Central A/C
Fuel Type: Electric
Garage: 1
Heating: Heat Pump(s)
Home Style: Colonial
Lot Size: 0.18 Acres
Roof Type: Architectural Shingle
Stories: 3.0
Taxes: $4,018
Year Built: 1997
Feature Descriptions
Additional Structures: Above Grade, Below Grade
Appliances: Dishwasher, Disposal, Dryer, Exhaust Fan, Microwave, Refrigerator, Stove, Washer
Days on Site: 13
Exterior: Vinyl Siding
Flooring: Carpet, Luxury Vinyl Plank
HOA Fee: $27.00/Monthly
Interior: Attic, Carpet, Ceiling Fan(s), Combination Dining/Living, Floor Plan - Traditional, Kitchen - Eat-In, Sauna
Lot Dimensions: 0.18 Acre(S)
Parking Features: Concrete Driveway
Parking Notes: 1 Total Parking Spaces
Sewer: Public Sewer
SQFT Above Finished: 1635
SQFT Total Finished: 1635
Structure Type: Detached
Total Garage/Parking Spaces: 1
Water: Public
Local Schools
School District: HARFORD COUNTY PUBLIC SCHOOLS
Listed By / Shown By
Listed By
Agency Name: Berkshire Hathaway HomeServices PenFed Realty
Agency Phone: 4105155300
Shown By
Agency Title: Maverick Realty, LLC
Agency Phone: (302) 365-8297

Estimate Your Payment
Estimated Payment
$ 1,530.52 per month $1,057.14 Principal & Interest $334.83 Property Tax $138.54 Homeowner's Insurance
1412 E Banavie Terrace E | MLS# MDHR2060898
This single family home located at 1412 E Banavie Terrace E, Bel Air, MD 21015 is currently listed for sale with an asking price of $475,000. This property was built in 1997 and has 3 bedrooms and 2 full and 1 partial baths with 1635 sq. ft. E Banavie Terrace E is located in the FOUNTAIN GLEN subdivision within the HARFORD COUNTY PUBLIC SCHOOLS school district. Search FOUNTAIN GLEN real estate on www.maverickrealtyusa.com today.