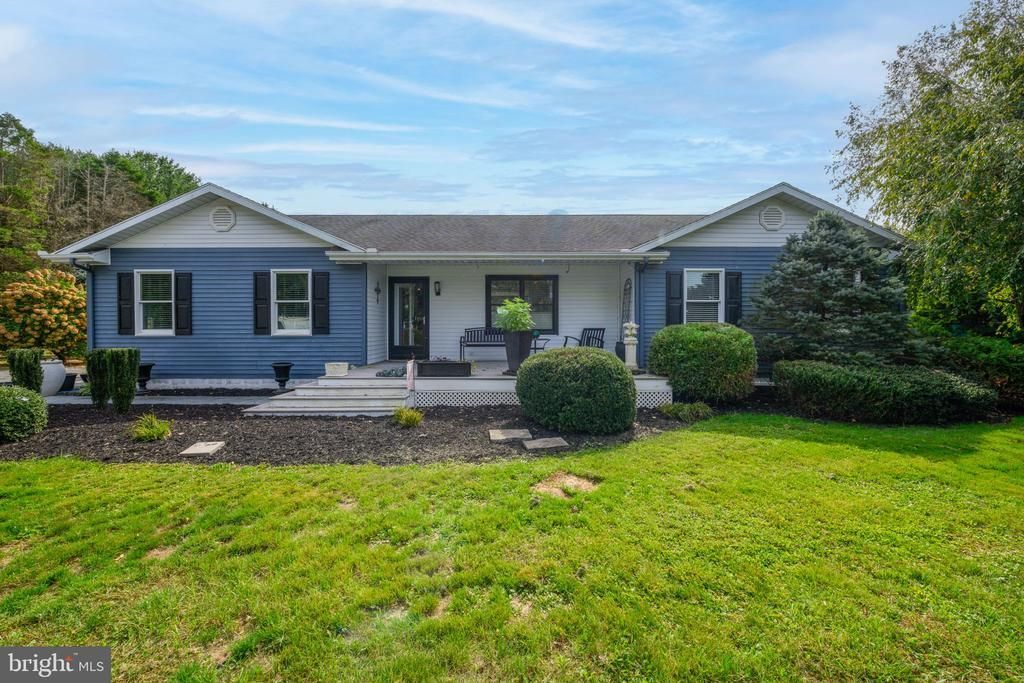

BEDS3
BATHS2 full
SQUARE FEET1,800
MLS#DESU2122266
STATUSACTIVE
PROPERTY TYPEResidential - Single Family
SUBDIVISIONSHILOH FARMS
SCHOOLLAUREL
Property Description
Welcome to this unique property offering space, comfort, and versatility! Step inside to discover beautiful maple hardwood floors throughout, spacious living areas, and an inviting layout perfect for everyday living and entertaining. The kitchen features granite countertops, abundant cabinet space, and an oversized refrigerator, providing both style and functionality. Designed with comfort and flexibility in mind, the home features a mini-split system in the living room, separate from the central HVAC air-conditioning system. Electric baseboard heat in every room, each with its own thermostat, allows for individualized temperature control. The home is also prepped for a future heat pump installation. Additional highlights include a cozy wood-burning stove, generous outdoor space, and multiple outbuildings offering excellent possibilities for storage, hobbies, or workshop use. One of the outbuildings is equipped with heating and air conditioning, providing additional flexibility for year-round use. With beautiful hardwood flooring, a well-appointed kitchen, versatile heating and cooling options, and functional indoor and outdoor spaces, this property offers a wonderful opportunity to make it your own!
Property Features
Property Type: Residential - Single Family
Cooling: Central A/C
Fuel Type: Electric, Wood
Heating: Baseboard - Electric, Wood Burn Stove
Home Style: Ranch/Rambler
Lot Size: 1.54 Acres
Roof Type: Asphalt
Stories: 1.0
Taxes: $1,012
Year Built: 1993
Feature Descriptions
Additional Structures: Above Grade
Appliances: Built-In Microwave, Built-In Range, Dryer - Electric, Energy Efficient Appliances, ENERGY STAR Clothes Washer, ENERGY STAR Dishwasher, Oven/Range - Electric, Washer, Water Heater - High-Efficiency
Building Name: 400 Laurel
Days on Site: 4
Exterior: Stick Built, Vinyl Siding
Exterior: Outbuilding(s), Sidewalks
Fencing: Chain Link
Flooring: Hardwood
Interior: Attic, Bathroom - Stall Shower, Bathroom - Tub Shower, Ceiling Fan(s), Combination Kitchen/Living, Floor Plan - Traditional, Primary Bath(s), Stove - Wood, Upgraded Countertops, Wood Floors
Lot Dimensions: 1.54 Acre(S)
Pet Restrictions: No Pet Restrictions
Sewer: Gravity Sept Fld
SQFT Above Finished: 1800
SQFT Total Finished: 1800
Structure Type: Detached
Water: Well
Local Schools
School District: LAUREL
Listed By / Shown By
Listed By
Agency Name: Coldwell Banker Premier - Seaford
Agency Phone: 3026295575
Shown By
Agency Title: Maverick Realty, LLC
Agency Phone: (302) 365-8297

Estimate Your Payment
Estimated Payment
$ 1,090.97 per month $890.00 Principal & Interest $84.33 Property Tax $116.64 Homeowner's Insurance
14192 East Court | MLS# DESU2122266
This single family home located at 14192 East Court, Laurel, DE 19956 is currently listed for sale with an asking price of $399,900. This property was built in 1993 and has 3 bedrooms and 2 full baths with 1800 sq. ft. East Court is located in the SHILOH FARMS subdivision within the LAUREL school district. Search SHILOH FARMS real estate on www.maverickrealtyusa.com today.