
BEDS3
BATHS2 full
SQUARE FEET1,385
MLS#DESU2115196
STATUSACTIVE
PROPERTY TYPEResidential - Single Family
SUBDIVISIONMEARFIELD
SCHOOLSEAFORD
Property Description
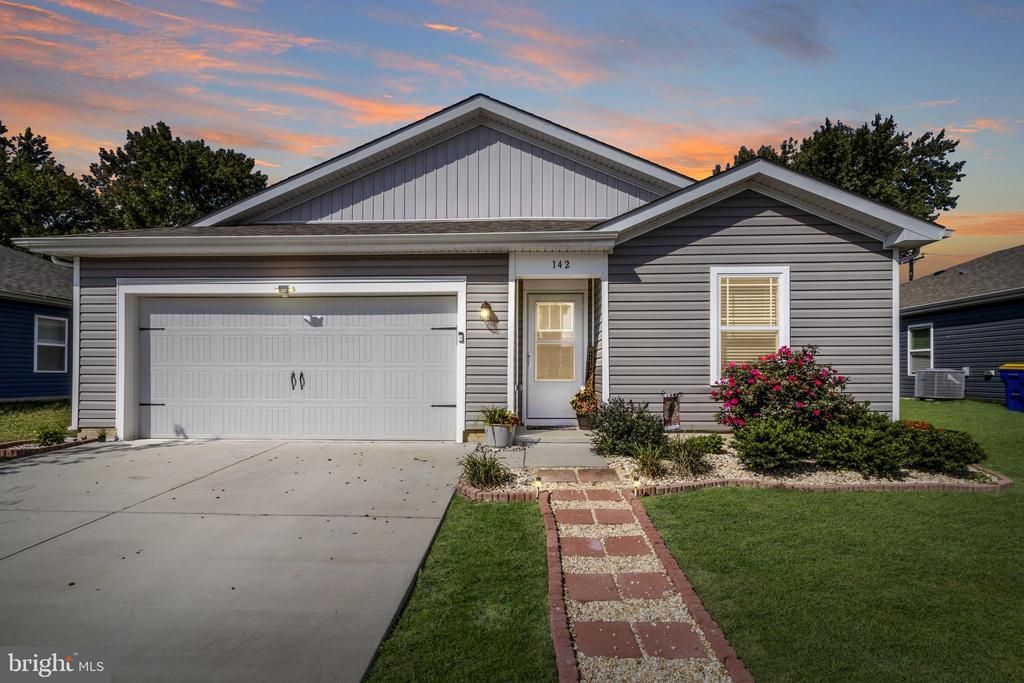
Located in the highly desirable, in town Seaford neighborhood of Mearfield, this D.R. Horton Boardwalk model home awaits its next owner! With 3 bedrooms and 2 full baths, this open concept, one floor living layout is perfect for first time homebuyers, the growing family, or those looking to downsize. The backyard is a relaxing retreat with a roof over the 17’ x 17’ patio, complete vinyl fenced in yard, and a 10’ x 16’ shed with electricity. With many upgrades including kitchen island, granite countertops, vinyl plank flooring, new dishwasher and new lighting, this home is turn key! The community features an in-ground pool, sidewalks, and street lights. This home is conveniently located close to Route 13, shopping, restaurants and healthcare facilities. Please note photos were taken Fall of 2024.
Property Features
Property Type: Residential - Single Family
Cooling: Central A/C, Heat Pump(s), Zoned
Fuel Type: Natural Gas
Garage: 2
Heating: Central, Programmable Thermostat
Home Style: Traditional
Lot Size: 0.17 Acres
Roof Type: Architectural Shingle
Stories: 1.0
Taxes: $1,701
Year Built: 2020
Feature Descriptions
Accessibility: 2+ Access Exits
Additional Structures: Above Grade, Below Grade
Appliances: Dishwasher, Disposal, Exhaust Fan, Microwave, Oven/Range - Gas, Refrigerator, Stainless Steel Appliances, Washer, Water Heater, Dryer
Building Name: NONE AVAILABLE
Community Amenities: Club House, Common Grounds, Pool - Outdoor, Swimming Pool, Tot Lots/Playground
Days on Site: 144
Electric: 200+ Amp Service
Exterior: Batts Insulation, Blown-In Insulation, Concrete, CPVC
Fencing: Vinyl, Rear
Flooring: Luxury Vinyl Plank
HOA Fee: $429.00/Annually
Interior: Ceiling Fan(s), Combination Dining/Living, Combination Kitchen/Dining, Combination Kitchen/Living, Dining Area, Floor Plan - Open, Kitchen - Island, Primary Bath(s), Recessed Lighting, Walk-in Closet(s)
Lot Dimensions: 0.17 Acre(S)
Parking Features: Concrete Driveway
Parking Notes: 6 Total Parking Spaces
Rooms: Living Room, Primary Bedroom, Bedroom 2,Bedroom 3,Kitchen, Foyer, Laundry, Primary Bathroom, Full Bath
Sewer: Public Septic
Special View Info: Street
SQFT Above Finished: 1385
SQFT Total Finished: 1385
Structure Type: Detached
Total Garage/Parking Spaces: 6
Water: Public
Windows: Double Pane, Energy Efficient, Insulated, Low-E, Screens
Room Sizes
Foyer: 19 x 5 Level - Main
Kitchen: 12 x 14 Level - Main
Living Room: 13 x 25 Level - Main
Primary Bedroom: 12 x 13 Level - Main
Primary Bathroom: 9 x 6 Level - Main
Bedroom 2: 10 x 12 Level - Main
Bedroom 3: 10 x 12 Level - Main
Full Bath: 8 x 5 Level - Main
Laundry: 6 x 5 Level - Main
Local Schools
High School: SEAFORD
School District: SEAFORD
Listed By / Shown By
Listed By
Agency Name: Keller Williams Realty
Agency Phone: 3028561458
Shown By
Agency Title: Maverick Realty, LLC
Agency Phone: (302) 365-8297

Estimate Your Payment
Estimated Payment
$ 990.06 per month $750.02 Principal & Interest $141.75 Property Tax $98.29 Homeowner's Insurance
142 Pond View Lane | MLS# DESU2115196
This single family home located at 142 Pond View Lane, Seaford, DE 19973 is currently listed for sale with an asking price of $337,000. This property was built in 2020 and has 3 bedrooms and 2 full baths with 1385 sq. ft. Pond View Lane is located in the MEARFIELD subdivision within the SEAFORD school district. Search MEARFIELD real estate on www.maverickrealtyusa.com today.