
BEDS3
BATHS3 full
SQUARE FEET3,168
MLS#DESU2124016
STATUSACTIVE
PROPERTY TYPEResidential - Single Family
SUBDIVISIONSHILOH ACRES II
SCHOOLLAUREL
Property Description
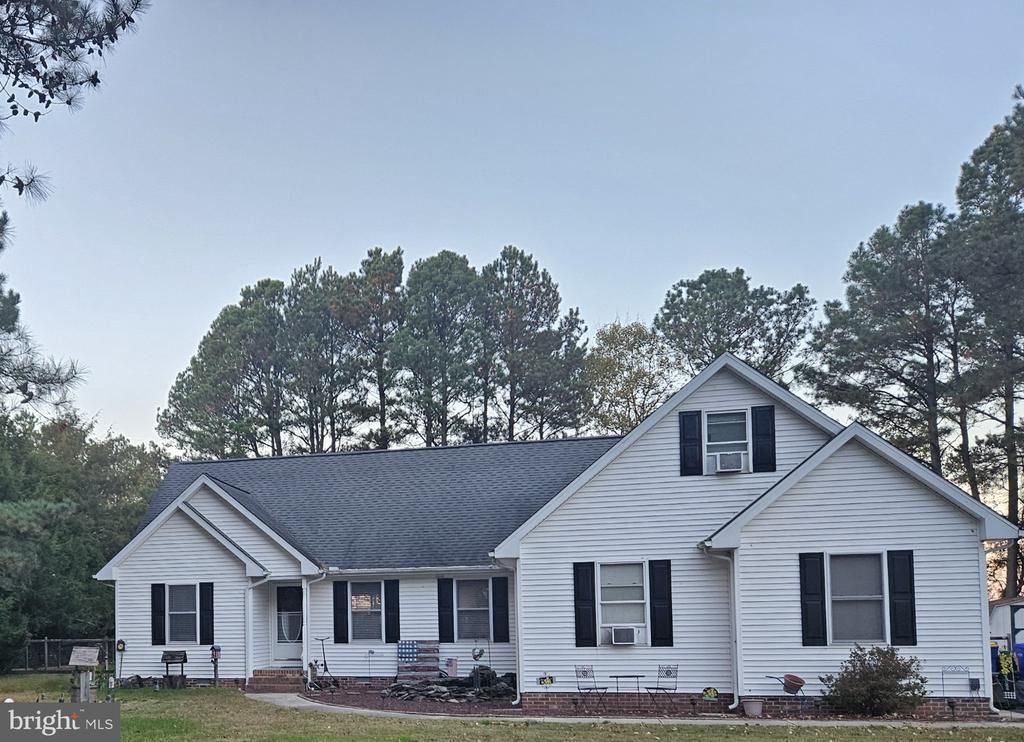
Step inside and fall in love with the warmth and comfort of this charming home has to offer! Featuring 3 bedrooms, 3 full baths, a walk up attic that is completely finished, can be used as an office, storage, play room. has a fenced in backyard for your fur babies. deck,and patio for those summer barbacues. Has a full house generator. Shed 16/ 12 for your extra lawn equipment. All this on a country corner lot of .75 acres. Home is a must See !
Property Features
Property Type: Residential - Single Family
Cooling: Central A/C
Fuel Type: Electric
Garage: 2
Heating: Heat Pump - Electric BackUp
Home Style: Ranch/Rambler
Lot Size: 0.75 Acres
Roof Type: Architectural Shingle
Stories: 1.5
Taxes: $994
Year Built: 2003
Feature Descriptions
Additional Structures: Above Grade, Below Grade
Appliances: Built-In Microwave, Oven/Range - Electric, Refrigerator, Washer, Water Heater, Microwave, Dryer
Building Name: NONE AVAILABLE
Days on Site: 4
Electric: 200+ Amp Service
Exterior: Vinyl Siding
Exterior: Gutter System, Sidewalks, Exterior Lighting, Outbuilding(s), Underground Lawn Sprinkler
Fencing: Chain Link
Flooring: Carpet, Ceramic Tile, Hardwood
HOA Fee: $150.00/Annually
Interior: Carpet, Ceiling Fan(s), Combination Kitchen/Dining, Entry Level Bedroom
Location: Corner Lot/Unit
Lot: Rear Yard
Lot Dimensions: 0.75 Acre(S)
Number of Rooms: 6
Parking Features: Paved Driveway, Stone Driveway
Parking Notes: 12 Total Parking Spaces
Pet Restrictions: No Pet Restrictions
Sewer: Low Pressure Pipe (LPP)
SQFT Above Finished: 1832
SQFT Below Finished: 1336
SQFT Total Finished: 3168
Structure Type: Detached
Total Garage/Parking Spaces: 12
Utilities: Cable TV Available, Electric Available, Phone Available, Propane
Water: Well
Windows: Double Hung
Local Schools
High School: LAUREL
Middle School: LAUREL
Elementary School: LAUREL
School District: LAUREL
Listed By / Shown By
Listed By
Agency Name: Coldwell Banker Premier - Seaford
Agency Phone: 3026295575
Shown By
Agency Title: Maverick Realty, LLC
Agency Phone: (302) 365-8297

Estimate Your Payment
Estimated Payment
$ 1,051.97 per month $856.84 Principal & Interest $82.83 Property Tax $112.29 Homeowner's Insurance
14241 Shiloh Way | MLS# DESU2124016
This single family home located at 14241 Shiloh Way, Laurel, DE 19956 is currently listed for sale with an asking price of $385,000. This property was built in 2003 and has 3 bedrooms and 3 full baths with 3168 sq. ft. Shiloh Way is located in the SHILOH ACRES II subdivision within the LAUREL school district. Search SHILOH ACRES II real estate on www.maverickrealtyusa.com today.