
BEDS4
BATHS2 full 1 partial
SQUARE FEET2,106
MLS#DEKT2052142
STATUSACTIVE
PROPERTY TYPEResidential - Single Family
SUBDIVISIONHIDDEN POND
SCHOOLLAKE FOREST
Property Description
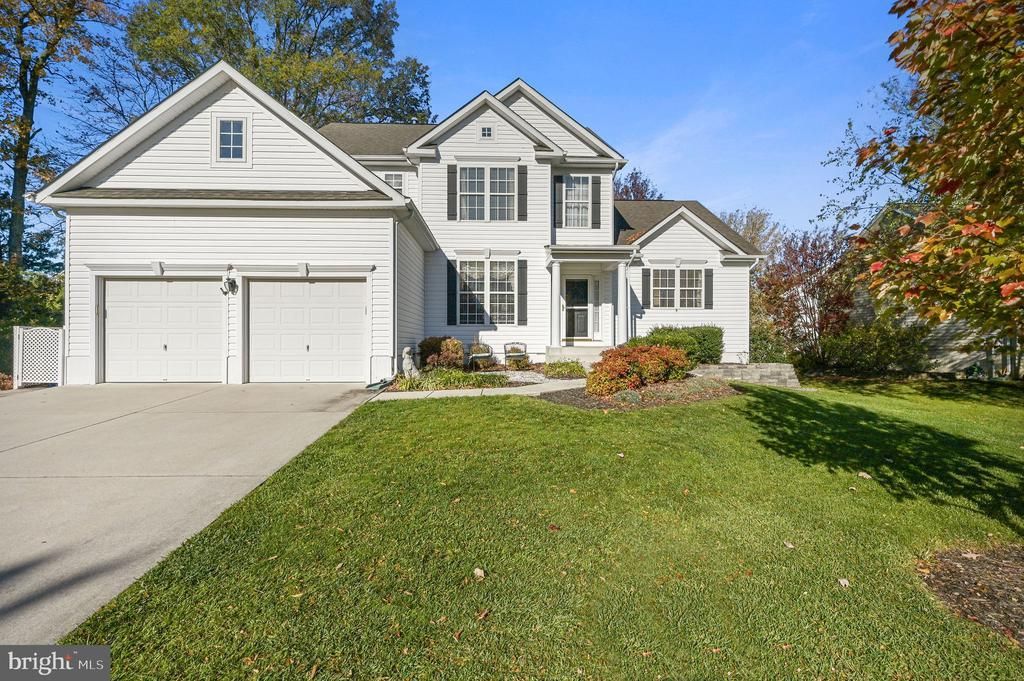
Welcome to 143 Fan Branch Road in the desirable Hidden Pond community of Felton, Delaware! This beautiful Newberry model offers a thoughtfully designed and functional floor plan with plenty of room to spread out and enjoy. Featuring a first-floor primary suite for convenient main-level living, along with three additional bedrooms upstairs, this home offers flexibility and space for a variety of lifestyles. Step inside and appreciate the spacious feel created by 9-foot ceilings and an impressive family room with an open, vaulted ceiling. The inviting kitchen features a breakfast nook and beautiful 42-inch wood cabinetry, providing plenty of storage and space for everyday living and entertaining. Additional highlights include elegant crown molding, chair railing in the dining room, a hardwood entryway, and a cozy gas fireplace that adds warmth and character to the family room. A full basement offers even more space and excellent potential for additional living areas, recreation, storage, or hobbies. Enjoy outdoor living on the deck overlooking the fenced-in backyard, perfect for relaxing, entertaining, or enjoying time outdoors. A convenient two-car garage adds even more functionality and storage. With its desirable floor plan, charming details, and wonderful indoor and outdoor features, this Hidden Pond home is one you won't want to miss. Come see all that 143 Fan Branch Road has to offer!
Property Features
Property Type: Residential - Single Family
Basement: Yes
Basement: Unfinished
Cooling: Central A/C
Fireplaces: 1
Fuel Type: Natural Gas
Garage: 2
Heating: Central
Home Style: Colonial
Lot Size: 0.25 Acres
Roof Type: Architectural Shingle
Stories: 2.0
Taxes: $1,314
Year Built: 2006
Feature Descriptions
Accessibility: Level Entry - Main,36"+ wide Halls
Additional Structures: Above Grade, Below Grade
Appliances: Built-In Range, Dishwasher, Dryer, Exhaust Fan, Microwave, Refrigerator, Stainless Steel Appliances, Washer
Days on Site: 2
Exterior: Stick Built, Vinyl Siding
Exterior: Street Lights, Sidewalks
Interior: Breakfast Area, Carpet, Bathroom - Walk-In Shower, Ceiling Fan(s), Crown Moldings, Dining Area, Entry Level Bedroom, Family Room Off Kitchen, Kitchen - Island, Pantry, Walk-in Closet(s), Wood Floors
Lot Dimensions: 0.25 Acre(S)
Number of Rooms: 7
Parking Notes: 6 Total Parking Spaces
Pet Restrictions: Cats OK, Dogs OK
Sewer: Public Septic
SQFT Above Finished: 2106
SQFT Total Finished: 2106
Structure Type: Detached
Total Garage/Parking Spaces: 6
Water: Public
Local Schools
High School: LAKE FOREST
Middle School: W.T. CHIPMAN
Elementary School: LAKE FOREST CENTRAL
School District: LAKE FOREST
Listed By / Shown By
Listed By
Agency Name: Keller Williams Realty Central-Delaware
Agency Phone: 3026770020
Shown By
Agency Title: Maverick Realty, LLC
Agency Phone: (302) 365-8297

Estimate Your Payment
Estimated Payment
$ 1,204.50 per month $968.12 Principal & Interest $109.50 Property Tax $126.88 Homeowner's Insurance
143 Fan Branch Drive Drive | MLS# DEKT2052142
This single family home located at 143 Fan Branch Drive Drive , Felton, DE 19943 is currently listed for sale with an asking price of $435,000. This property was built in 2006 and has 4 bedrooms and 2 full and 1 partial baths with 2106 sq. ft. Fan Branch Drive Drive is located in the HIDDEN POND subdivision within the LAKE FOREST school district. Search HIDDEN POND real estate on www.maverickrealtyusa.com today.