
BEDS4
BATHS3 full 1 partial
SQUARE FEET3,246
MLS#MDMC2262086
STATUSACTIVE
PROPERTY TYPEResidential - Single Family
SUBDIVISIONDUFIEF MILL
SCHOOLMONTGOMERY COUNTY PUBLIC SCHOOLS
Property Description
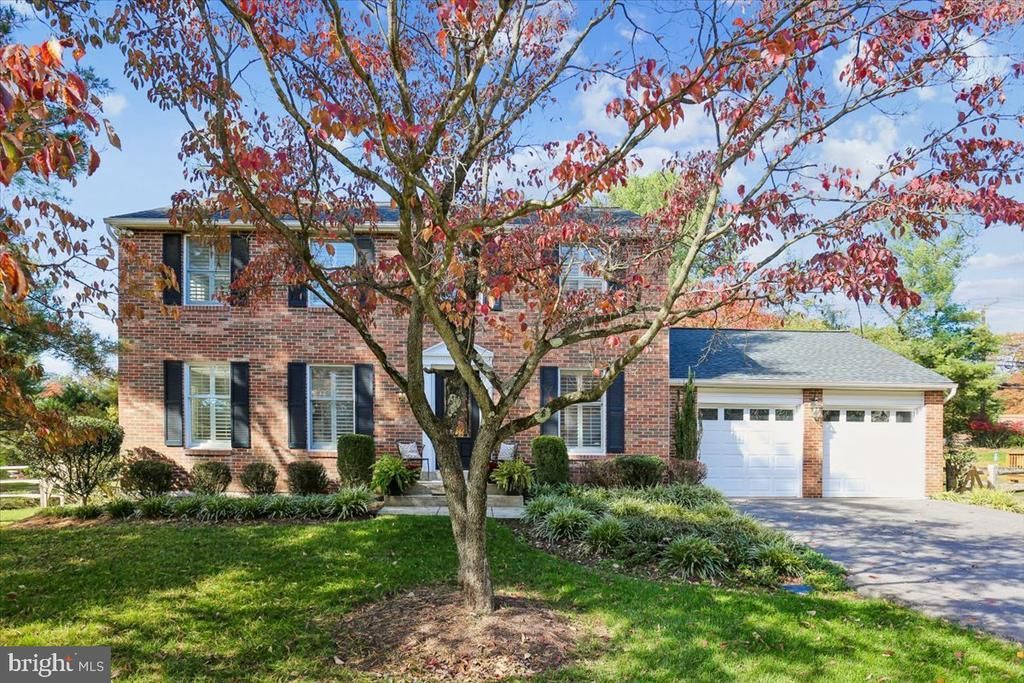
Introducing 14444 Kings Grant Street! Welcome to this beautifully maintained 4-bedroom, 3.5-bath home in the desirable Dufief Mill neighborhood. Offering an expanded floor plan with a spacious bump-out, this home combines comfort, functionality, and inviting living spaces. The open-concept kitchen and family room create the perfect setting for everyday living and entertaining. Additional highlights include plantation shutters throughout, and beautifully updated bathrooms. The spacious primary suite features an updated bathroom with convenient access to a walk-in closet—a thoughtful design feature that sets this home apart from others of its model. The finished lower level offers even more versatile living space, with an ideal layout for a home gym, recreation area, or additional gathering space. And then there's the backyard—a true standout! In a neighborhood where outdoor space can be limited, this property is a rare find. Enjoy an expansive backyard with two Trex decks flanking both sides of the home, a basketball court, and plenty of green space to relax, play, and entertain. This is a special opportunity to enjoy the space and lifestyle that make a house feel like home!
Property Features
Property Type: Residential - Single Family
Basement: Yes
Basement: Fully Finished
Cooling: Central A/C
Fireplaces: 1
Fuel Type: Electric
Garage: 2
Heating: Central
Home Style: Colonial
Lot Size: 0.42 Acres
Roof Type: Architectural Shingle
Stories: 3.0
Taxes: $11,983
Year Built: 1983
Feature Descriptions
Additional Structures: Above Grade, Below Grade
Days on Site: 4
Exterior: Brick, Vinyl Siding
Exterior: Hot Tub
Fencing: Wood
HOA Fee: $457.96/Annually
Lot Dimensions: 0.42 Acre(S)
Parking Notes: 2 Total Parking Spaces
Pet Restrictions: No Pet Restrictions
Sewer: Public Sewer
SQFT Above Finished: 2496
SQFT Below Finished: 750
SQFT Total Finished: 3246
Structure Type: Detached
Total Garage/Parking Spaces: 2
Water: Public
Local Schools
High School: THOMAS S. WOOTTON
Middle School: CABIN JOHN
Elementary School: STONE MILL
School District: MONTGOMERY COUNTY PUBLIC SCHOOLS
Listed By / Shown By
Listed By
Agency Name: Long & Foster Real Estate, Inc.
Agency Phone: 3012996000
Shown By
Agency Title: Maverick Realty, LLC
Agency Phone: (302) 365-8297

Estimate Your Payment
Estimated Payment
$ 3,639.16 per month $2,334.62 Principal & Interest $998.58 Property Tax $305.96 Homeowner's Insurance
14444 Kings Grant Street | MLS# MDMC2262086
This single family home located at 14444 Kings Grant Street, Gaithersburg, MD 20878 is currently listed for sale with an asking price of $1,049,000. This property was built in 1983 and has 4 bedrooms and 3 full and 1 partial baths with 3246 sq. ft. Kings Grant Street is located in the DUFIEF MILL subdivision within the MONTGOMERY COUNTY PUBLIC SCHOOLS school district. Search DUFIEF MILL real estate on www.maverickrealtyusa.com today.