
BEDS5
BATHS4 full 1 partial
SQUARE FEET4,913
MLS#MDMC2258742
STATUSACTIVE
PROPERTY TYPEResidential - Single Family
SUBDIVISIONSTONEBRIDGE
SCHOOLMONTGOMERY COUNTY PUBLIC SCHOOLS
Property Description
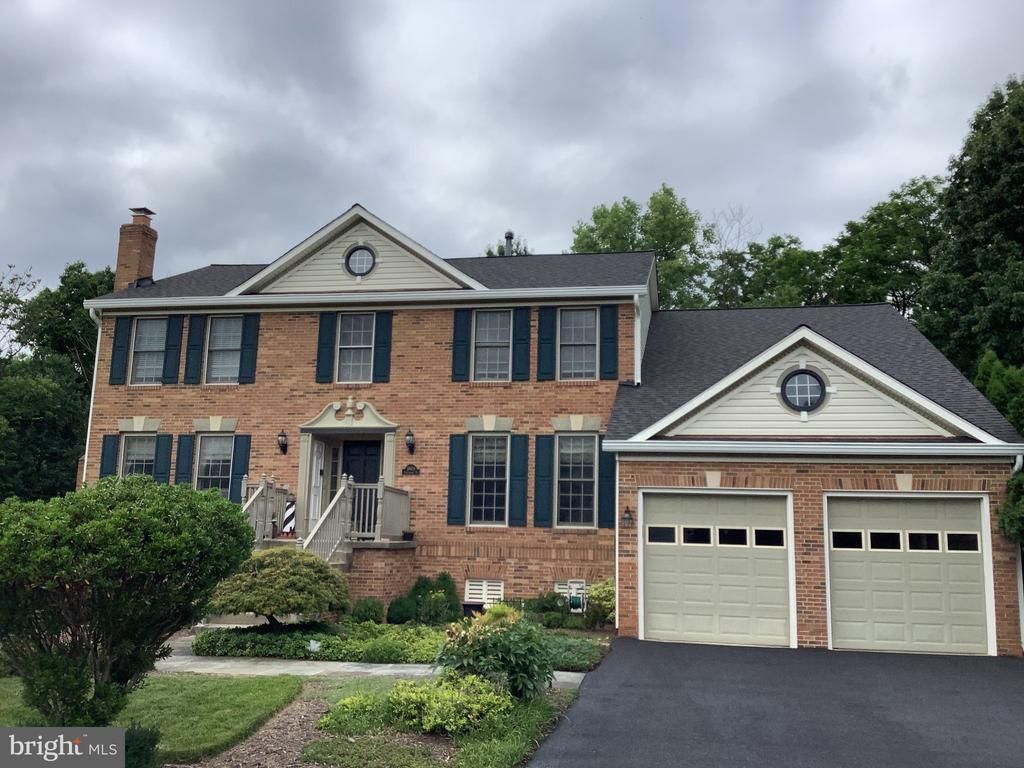
Welcome to this beautifully updated former model home in the highly sought-after Stonebridge community, featuring over $110,000 in high-quality renovations and improvements and truly move-in-ready condition. This 5 bedroom, 4.5 bath residence offers approximately 4913 square feet of usable space on a premium 0.27 acre lot backing to woods that provide a peaceful sense of privacy and a beautiful outdoor enjoyment. A charming front porch welcomes you into a bright foyer with elegant Brazilian porcelain flooring and a beautifully remodeled staircase. The sun-filled family room is the heart of the home, featuring soaring ceilings, two skylights, many windows, and a warm masonry fireplace that creates an inviting gathering space. Step outside onto the deck overlooking peaceful wooded surroundings—perfect for entertaining, grilling, or simply relaxing in nature. Adjacent to the family room, the gourmet kitchen is both beautiful and functional, showcasing granite countertops, tile backsplash, Italian porcelain flooring, an expanded center island, gas cooktop, built-in microwave and wall oven, french-door refrigerator, dishwasher, decorative stone accent wall, and updated lighting. Next to the kitchen is a spacious, well-equipped mudroom between the garage and kitchen. It offers the ideal family drop zone, with ample space for coats, shoes, backpacks, sports equipment, and everyday essentials—helping keep the main living areas tidy and organized. On the other side of the family room is a private library with built-in bookshelves, exquisite porcelain flooring, abundant natural light, with tranquil wooded views—an ideal executive office or quiet reading retreat. To the right of the foyer is the elegant, spacious formal dining room where family and guests enjoy the warm welcoming gathering. To the left of the foyer is the living/piano room featuring a cozy fireplace with stately architectural hearth framework. The main and upper levels feature waterproofing, scratch-resistant, extra thick and wide laminate hardwood flooring throughout, complemented by soaring ceilings and natural lighting. Upstairs, you’ll find four nice bedrooms. The peaceful primary suite offers vaulted ceiling, a custom walk-in closet, upgraded window treatments, an impressively designed, built-in mirror panel, decorative brick accent wall, and a beautifully renovated bath. A second en-suite bedroom provides added privacy for guests or family members, while two additional bedrooms share a well-appointed Jack-and-Jill bathroom. The fully finished walkout lower level offers the above-grade windows that fill the space with natural light. It features a spacious recreation room, an additional bedroom with ample of storage and shelf, and a stunning full bath with designer tile finishes—perfect for entertaining, extended family, hobbies, or a home gym. Recent improvements include a new CertainTeed Landmark Pro architectural roof (SureStart PLUS 50-year warranty) with covered gutters (2026), resurfaced driveway (2026), new hot water heater and sump pump (2024), a new Samsung dishwasher (2024), luxury laminate flooring throughout the house (2022), powder room renovation with Italian porcelain flooring, new toilet, vanity and molding (2022), primary bedroom upgrade walk-in closet, window treatment, and decorative brick accent wall (2021), porcelain flooring in the library (2021), Brazilian porcelain flooring and staircase makeover in the foyer (2021), two-zone HVAC systems (2019), primary bathroom and three additional bathrooms renovation (2019). This house is located in the distinctive Thomas Wootton school district. Children walk a few blocks to the elementary school, with bus service provided to the middle and high schools. Only minutes to Trader Joe’s, Giant, Safeway, RIO, Crown, downtown Kentlands, and the University of Maryland and Johns Hopkins Shady Grove campuses. Easy access to Route 28, 270, 355.
Property Features
Property Type: Residential - Single Family
Basement: Yes
Basement: Daylight, Full, Fully Finished, Walkout Level
Cooling: Central A/C, Ceiling Fan(s)
Fuel Type: Natural Gas
Garage: 2
Heating: Heat Pump(s), Other
Home Style: Colonial
Lot Size: 0.27 Acres
Roof Type: Shingle
Stories: 3.0
Taxes: $12,875
Year Built: 1989
Feature Descriptions
Additional Structures: Above Grade, Below Grade
Appliances: Cooktop, Dishwasher, Disposal, Microwave, Oven - Wall, Stove, Refrigerator
Community Amenities: Club House, Jog/Walk Path, Lake, Pickleball Courts, Pool - Outdoor, Swimming Pool, Tennis Courts, Other
Days on Site: 5
Exterior: Brick Front
Exterior: Exterior Lighting
Flooring: Hardwood, Carpet, Ceramic Tile
HOA Fee: $894.00/Annually
Interior: Breakfast Area, Ceiling Fan(s), Crown Moldings, Dining Area, Family Room Off Kitchen, Floor Plan - Open, Formal/Separate Dining Room, Kitchen - Eat-In, Kitchen - Gourmet, Bathroom - Soaking Tub, Built-Ins, Carpet, Other
Lot Dimensions: 0.27 Acre(S)
Number of Rooms: 11
Parking Notes: 6 Total Parking Spaces
Pet Restrictions: Cats OK, Dogs OK
Rooms: Bedroom 4,Basement
Sewer: Public Sewer
SQFT Above Finished: 3172
SQFT Below Finished: 1741
SQFT Total Finished: 4913
Structure Type: Detached
Total Garage/Parking Spaces: 6
Utilities: Above Ground
Water: Public
Local Schools
High School: THOMAS S. WOOTTON
Middle School: CABIN JOHN
Elementary School: STONE MILL
School District: MONTGOMERY COUNTY PUBLIC SCHOOLS
Listed By / Shown By
Listed By
Agency Name: Evergreen Properties
Agency Phone: 3018408061
Shown By
Agency Title: Maverick Realty, LLC
Agency Phone: (302) 365-8297

Estimate Your Payment
Estimated Payment
$ 3,967.73 per month $2,559.40 Principal & Interest $1,072.92 Property Tax $335.42 Homeowner's Insurance
14604 Pebblewood Drive | MLS# MDMC2258742
This single family home located at 14604 Pebblewood Drive, North Potomac, MD 20878 is currently listed for sale with an asking price of $1,150,000. This property was built in 1989 and has 5 bedrooms and 4 full and 1 partial baths with 4913 sq. ft. Pebblewood Drive is located in the STONEBRIDGE subdivision within the MONTGOMERY COUNTY PUBLIC SCHOOLS school district. Search STONEBRIDGE real estate on www.maverickrealtyusa.com today.