
BEDS4
BATHS3 full
SQUARE FEET2,586
MLS#MDMC2262738
STATUSACTIVE
PROPERTY TYPEResidential - Single Family
SUBDIVISIONPT WHEATON OUT
SCHOOLMONTGOMERY COUNTY PUBLIC SCHOOLS
Property Description
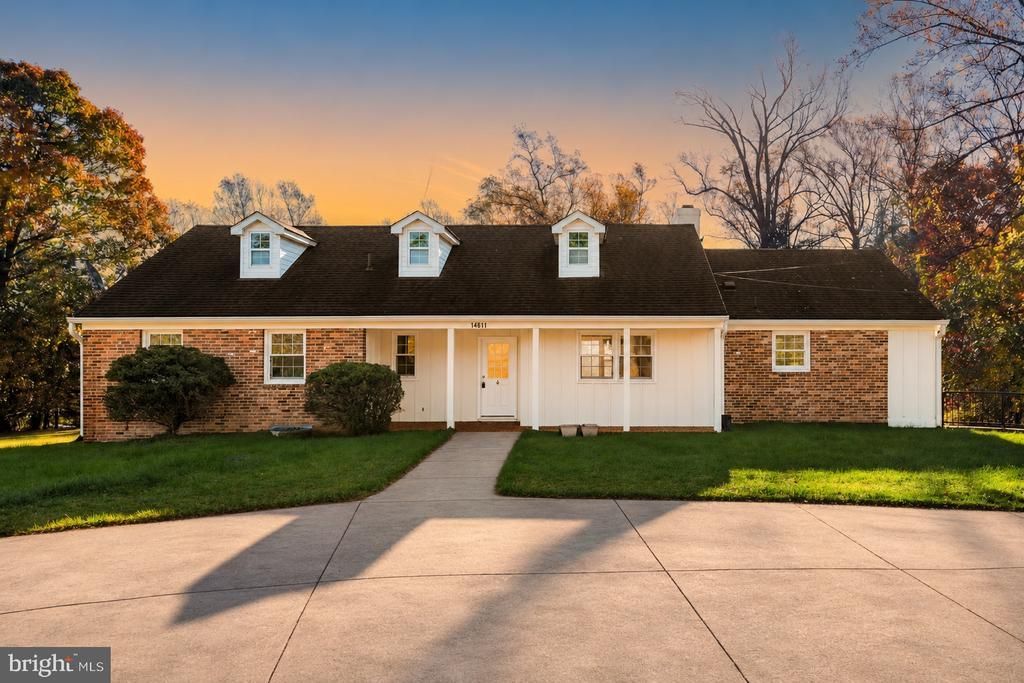
Discover the possibilities at 14611 Layhill Rd, Silver Spring, MD 20906! Located in the PT WHEATON OUT community, this 4-bedroom, 3-bathroom home offers a versatile layout, comfortable living spaces, and convenient covered parking. Recent improvements include new windows, a new HVAC system, fresh interior exterior paint, and a roof replaced in 2017, adding to the home's appeal and functionality. With a spacious updated kitchen with new appliances, separate living and dining areas, and well-arranged bedrooms, this home provides a welcoming setting for everyday living and entertaining. <br><br> The main level features a welcoming living room perfect for relaxing, a spacious kitchen with ample room for meal preparation and everyday cooking, and a separate dining room ideal for family meals and gatherings. Two entry-level bedrooms offer flexibility for guests, a home office, or convenient main-level living. Two full bathrooms complete this level, adding comfort and functionality. <br><br> The upper level offers two additional bedrooms and one full Jack-and-Jill bathroom, conveniently shared between the bedrooms while providing easy access for both occupants. A dedicated laundry area adds everyday convenience and practicality. <br><br> Enjoy the convenience of an attached, covered carport that provides sheltered parking and easy access to the home. The paved driveway offers additional parking space for residents and guests. <br><br> The property is ideally positioned near a variety of shopping, dining, and everyday conveniences. Layhill Shopping Center offers several neighborhood businesses and dining options, while Aspen Hill Shopping Center and Westfield Wheaton provide an even wider selection of retail stores, restaurants, and entertainment. <br><br> For commuters, the location offers convenient access to major routes, including the Intercounty Connector (MD-200), Georgia Avenue (MD-97), and Connecticut Avenue (MD-185), connecting to surrounding Montgomery County communities and the greater Washington, D.C. area. The nearby Glenmont Metro Station also provides access to the Metrorail Red Line, with connections to Silver Spring and Washington, D.C.
Property Features
Property Type: Residential - Single Family
Basement: Yes
Basement: Full, Connecting Stairway, Interior Access, Windows, Walkout Level, Unfinished
Cooling: Central A/C
Fireplaces: 1
Fuel Type: Electric
Heating: Forced Air
Home Style: Ranch/Rambler
Lot Size: 0.84 Acres
Roof Type: Asphalt
Stories: 1.5
Taxes: $7,244
Year Built: 1958
Feature Descriptions
Additional Structures: Above Grade, Below Grade
Appliances: Cooktop, Oven - Wall, Refrigerator, Dishwasher, Disposal, Washer, Dryer
Exterior: Brick, Combination
Fireplace: Brick, Fireplace - Glass Doors
Flooring: Hardwood, Ceramic Tile
Interior: Ceiling Fan(s), Bathroom - Stall Shower, Bathroom - Tub Shower, Chair Railings, Entry Level Bedroom, Formal/Separate Dining Room, Primary Bath(s), Wood Floors
Lot: Backs to Trees, Front Yard, Rear Yard, SideYard(s), Landscaping
Lot Dimensions: 0.84 Acre(S)
Parking Features: Concrete Driveway, Under Home Parking
Parking Notes: 2 Total Parking Spaces
Pet Restrictions: No Pet Restrictions
Rooms: Living Room, Dining Room, Primary Bedroom, Bedroom 2,Bedroom 3,Bedroom 4,Kitchen, Sun/Florida Room, Laundry, Primary Bathroom, Full Bath
Sewer: Septic Exists
Special View Info: Trees/Woods
SQFT Above Finished: 1932
SQFT Below Finished: 654
SQFT Total Finished: 2586
Structure Type: Detached
Total Garage/Parking Spaces: 2
Water: Well
Windows: Double Pane
Local Schools
High School: JAMES HUBERT BLAKE
Middle School: WILLIAM H. FARQUHAR
Elementary School: STONEGATE
School District: MONTGOMERY COUNTY PUBLIC SCHOOLS
Listed By / Shown By
Listed By
Agency Name: Samson Properties
Agency Phone: 7033788810
Shown By
Agency Title: Maverick Realty, LLC
Agency Phone: (302) 365-8297

Estimate Your Payment
Estimated Payment
$ 2,438.73 per month $1,622.44 Principal & Interest $603.67 Property Tax $212.63 Homeowner's Insurance
14611 Layhill Road | MLS# MDMC2262738
This single family home located at 14611 Layhill Road , Silver Spring, MD 20906 is currently listed for sale with an asking price of $729,000. This property was built in 1958 and has 4 bedrooms and 3 full baths with 2586 sq. ft. Layhill Road is located in the PT WHEATON OUT subdivision within the MONTGOMERY COUNTY PUBLIC SCHOOLS school district. Search PT WHEATON OUT real estate on www.maverickrealtyusa.com today.