
BEDS4
BATHS3 full
SQUARE FEET2,176
MLS#NJGL2077860
STATUSACTIVE
PROPERTY TYPEResidential - Single Family
SUBDIVISIONWEATHER VANE FARMS
SCHOOLKINGSWAY REGIONAL HIGH
Property Description
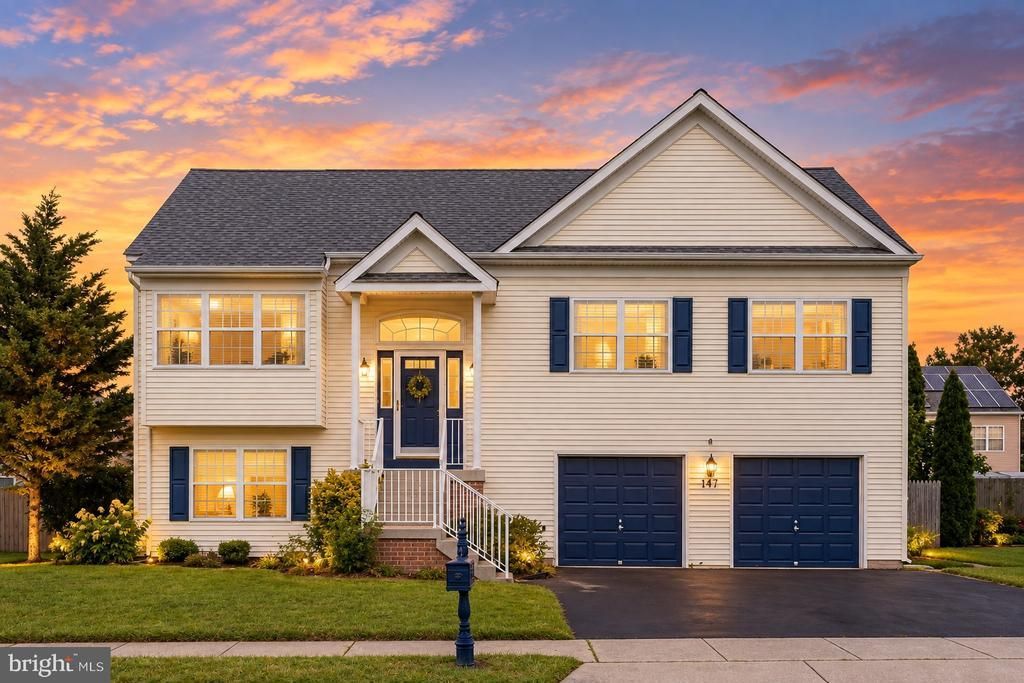
PRICE IMPROVEMENT:) Welcome to this spacious 4-bedroom, 3-bathroom Bi-Level home located in desirable East Greenwich Township! Full of promise and flooded with abundant natural light, this home offers a wonderful floor plan and is waiting to be transformed into something extra special. The main level features a fluid layout built for comfortable daily living and seamless entertaining. Gather in the formal living room and dining room, or enjoy relaxed meals in the adjacent eat-in kitchen. This level also hosts two nicely proportioned bedrooms, a hall bath, and a comfortable primary suite complete with its own private bath and walk-in closet. The versatile lower level expands your living options exponentially. It includes an oversized family room ideal for recreation or movie nights, a 4th bedroom, a 3rd full bath, a dedicated laundry room, and convenient interior access to the attached 2-car garage. Step outside to a fully fenced-in rear yard, offering a safe space for outdoor play, gardening, or weekend relaxation. Additional highlights include reliable natural gas heating, central air conditioning, and public water/sewer utilities. Situated in a peaceful Greenwich Township neighborhood, this property offers an exceptional balance of suburban comfort and convenience, with an easy commute to Philadelphia, Wilmington, and Cherry Hill. This property is an estate sale and is being sold strictly AS-IS. The buyer will be responsible for all municipal certifications, inspections, and repairs. Bring your contractor, designer, or personal vision to unlock the immense potential of this solid home!
Property Features
Property Type: Residential - Single Family
Basement: Yes
Basement: Daylight, Full
Cooling: Central A/C
Fuel Type: Natural Gas
Garage: 2
Heating: Forced Air
Home Style: Bi-level
Lot Size: 0.16 Acres
Stories: 2.0
Taxes: $8,316
Year Built: 2000
Feature Descriptions
Additional Structures: Above Grade, Below Grade
Exterior: Vinyl Siding
Fencing: Wood
Interior: Ceiling Fan(s), Combination Dining/Living, Floor Plan - Traditional, Kitchen - Eat-In, Pantry, Primary Bath(s), Walk-in Closet(s)
Lot Dimensions: 0.16 Acre(S)
Municipality: EAST GREENWICH TWP
Number of Rooms: 9
Parking Notes: 4 Total Parking Spaces
Rooms: Living Room, Dining Room, Primary Bedroom, Bedroom 2,Bedroom 3,Bedroom 4,Kitchen, Family Room, Laundry, Primary Bathroom
Sewer: Public Sewer
SQFT Above Finished: 2176
SQFT Total Finished: 2176
Structure Type: Detached
Total Garage/Parking Spaces: 4
Water: Public
Room Sizes
Living Room: 13 x 16 Level - Main
Dining Room: 11 x 14 Level - Main
Kitchen: 11 x 15 Level - Main
Bedroom 2: 10 x 11 Level - Main
Bedroom 3: 10 x 11 Level - Main
Primary Bedroom: 13 x 14 Level - Main
Primary Bathroom: 8 x 10 Level - Main
Family Room: 17 x 21 Level - Lower 1
Bedroom 4: 11 x 12 Level - Lower 1
Laundry: 8 x 16 Level - Lower 1
Local Schools
School District: KINGSWAY REGIONAL HIGH
Listed By / Shown By
Listed By
Agency Name: BHHS Fox & Roach-Mullica Hill South
Agency Phone: 8563436000
Shown By
Agency Title: Maverick Realty, LLC
Agency Phone: (302) 365-8297

Estimate Your Payment
Estimated Payment
$ 1,825.75 per month $1,001.50 Principal & Interest $693.00 Property Tax $131.25 Homeowner's Insurance
147 Tradewinds Drive | MLS# NJGL2077860
This single family home located at 147 Tradewinds Drive, Mount Royal, NJ 08061 is currently listed for sale with an asking price of $450,000. This property was built in 2000 and has 4 bedrooms and 3 full baths with 2176 sq. ft. Tradewinds Drive is located in the WEATHER VANE FARMS subdivision within the KINGSWAY REGIONAL HIGH school district. Search WEATHER VANE FARMS real estate on www.maverickrealtyusa.com today.