
BEDS4
BATHS3 full
SQUARE FEET2,513
MLS#DESU2107572
STATUSACTIVE
PROPERTY TYPEResidential - Single Family
SUBDIVISIONWAGAMONS WEST SHORES
SCHOOLCAPE HENLOPEN
Property Description
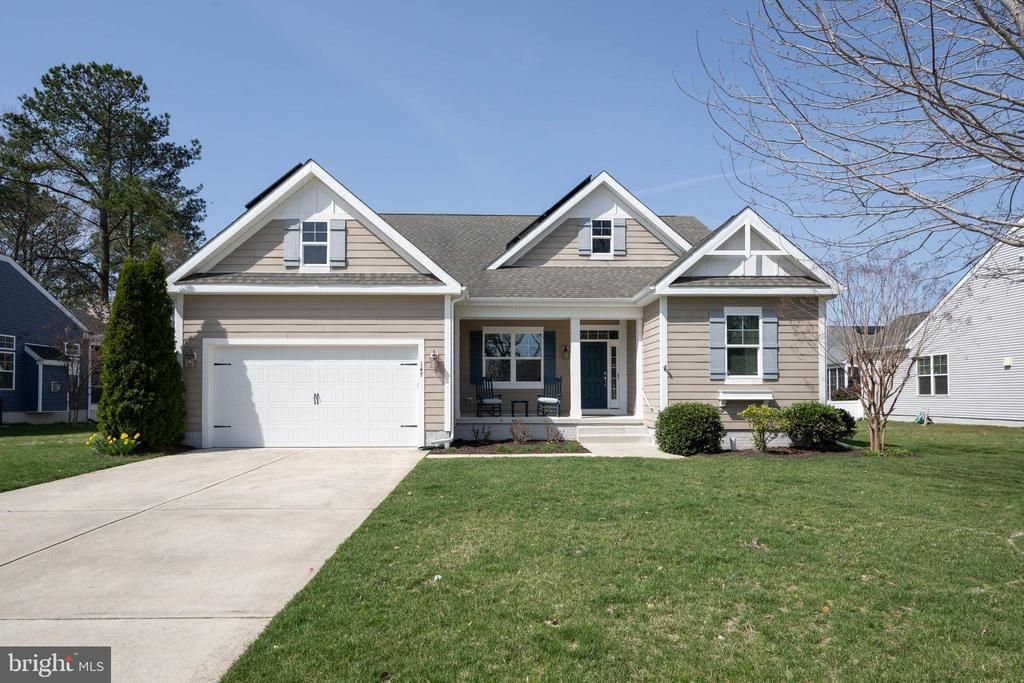
SMART LIVING WITH ROOM TO GROW: Featuring energy saving solar, custom sunroom addition, and a full walk-out basement! From the hand-scraped hickory floors, to the custom architectural bump-outs, this expanded 4-bedroom home in Wagamons West Shore stands out for its thoughtful design and functional upgrades. At the center of the home sits a true gourmet kitchen, boasting rich cabinetry, premium granite countertops, a spacious island, and a sleek gas-on-glass cooktop - all flowing effortlessly into the main living areas. Designed for those who appreciate bright, open spaces, the floor plan features a light-filled sunroom that transitions into a custom screened-in three-season porch overlooking the manicured grounds. The main level is anchored by a functional sanctuary - an enlarged primary suite, along with two additional bedrooms and a full guest bath. The second story offers a private fourth bedroom and third full bath, plus a versatile loft and a convenient floored attic for incredible storage. For future expansion, the massive unfinished basement includes an egress walk-out, providing a blank canvas for a home gym, workshop, or additional living suite. Sustainability is a key feature here, with owned solar panels on the roof that convey fully to the buyer for immediate energy savings. Located just minutes from the historic charm of downtown Milton and a short drive to the Delaware beaches, this home offers the perfect balance of custom craftsmanship and modern efficiency. Schedule your private tour today to experience these details in person!
Property Features
Property Type: Residential - Single Family
Basement: Interior Access, Walkout Stairs, Sump Pump, Unfinished
Basement: Yes
Cooling: Central A/C
Fuel Type: Electric, Propane - Leased
Garage: 2
Heating: Heat Pump - Gas BackUp
Home Style: Contemporary, Craftsman
Lot Size: 0.25 Acres
Roof Type: Shingle
Stories: 2.0
Taxes: $2,782
Year Built: 2014
Feature Descriptions
Additional Structures: Above Grade, Below Grade
Appliances: Dishwasher, Disposal, Exhaust Fan, Microwave, Built-In Range, Oven - Single, Oven - Wall, Oven/Range - Gas, Refrigerator, Stainless Steel Appliances, Washer, Dryer, Water Heater - Tankless
Building Name: NONE AVAILABLE
Days on Site: 89
Exterior: Frame, Vinyl Siding, Stick Built
Exterior: Underground Lawn Sprinkler
Fencing: Rear, Vinyl
Flooring: Hardwood, Carpet, Tile/Brick
HOA Fee: $185.00/Annually
Interior: Bathroom - Tub Shower, Bathroom - Walk-In Shower, Carpet, Ceiling Fan(s), Dining Area, Entry Level Bedroom, Floor Plan - Open, Kitchen - Gourmet, Kitchen - Island, Primary Bath(s), Recessed Lighting, Upgraded Countertops, Walk-in Closet(s), Wood Floors
Lot: Front Yard, Landscaping, Rear Yard
Lot Dimensions: 0.25 Acre(S)
Parking Features: Concrete Driveway
Parking Notes: 4 Total Parking Spaces
Rooms: Living Room, Dining Room, Primary Bedroom, Kitchen, Basement, Foyer, Sun/Florida Room, Laundry, Loft, Office, Attic, Primary Bathroom, Full Bath, Additional Bedroom
Sewer: Public Sewer
Special View Info: Garden/Lawn
SQFT Above Finished: 2513
SQFT Total Finished: 2513
Structure Type: Detached
Total Garage/Parking Spaces: 4
Water: Public
Local Schools
School District: CAPE HENLOPEN
Listed By / Shown By
Listed By
Agency Name: Berkshire Hathaway HomeServices PenFed Realty
Agency Phone: 3026456661
Shown By
Agency Title: Maverick Realty, LLC
Agency Phone: (302) 365-8297

Estimate Your Payment
Estimated Payment
$ 1,616.06 per month $1,223.84 Principal & Interest $231.83 Property Tax $160.39 Homeowner's Insurance
147 W Shore Drive | MLS# DESU2107572
This single family home located at 147 W Shore Drive, Milton, DE 19968 is currently listed for sale with an asking price of $549,900. This property was built in 2014 and has 4 bedrooms and 3 full baths with 2513 sq. ft. W Shore Drive is located in the WAGAMONS WEST SHORES subdivision within the CAPE HENLOPEN school district. Search WAGAMONS WEST SHORES real estate on www.maverickrealtyusa.com today.