
BEDS3
BATHS2 full 1 partial
SQUARE FEET2,016
MLS#MDMC2252404
STATUSACTIVE UNDER CONTRACT
PROPERTY TYPEResidential - Townhouse
SUBDIVISIONVALLEY STREAM ESTATES
SCHOOLMONTGOMERY COUNTY PUBLIC SCHOOLS
Property Description
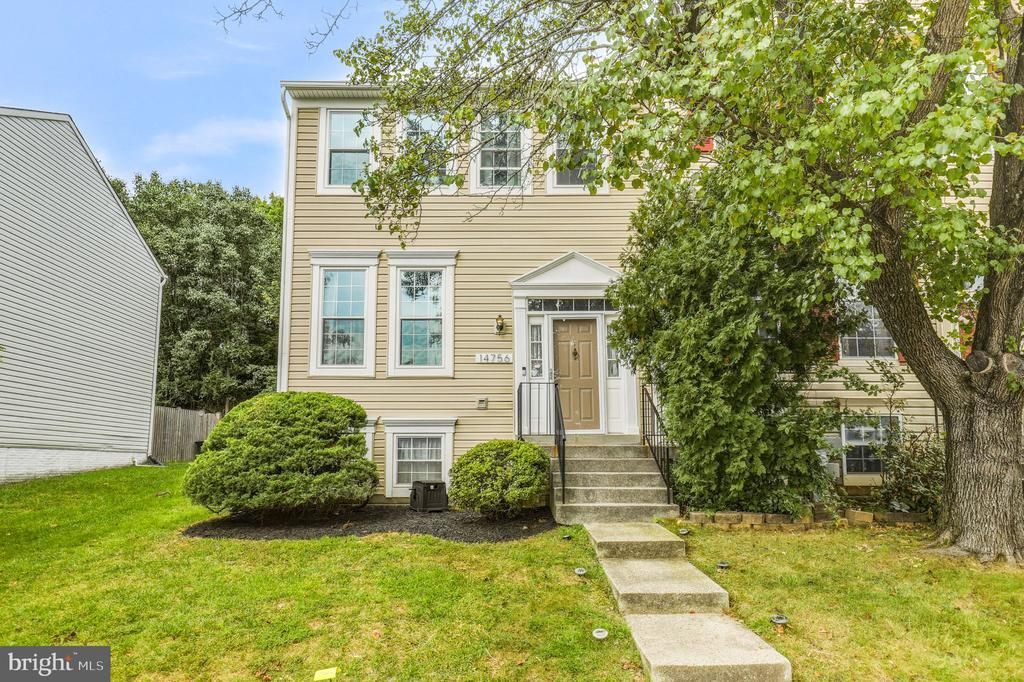
Welcome home to this beautifully updated 3-bedroom, 2.5-bath residence offering comfort, style, and convenience. Warm wood floors flow throughout the main living areas, creating an inviting atmosphere. Recent improvements include a new HVAC system, water heater, and kitchen appliances, providing peace of mind and modern functionality. The upgraded primary bath offers a refreshed retreat at the end of the day. Ideally located with easy access to Route 29 and I-95, this home puts shopping, dining, and everyday essentials close at hand. A wonderful opportunity to enjoy thoughtful updates in a highly convenient location!
Property Features
Property Type: Residential - Townhouse
Basement: Yes
Basement: Fully Finished
Cooling: Central A/C
Fireplaces: 1
Fuel Type: Electric
Heating: Central
Home Style: Colonial
Lot Size: 0.05 Acres
Stories: 3.0
Taxes: $4,436
Year Built: 1987
Feature Descriptions
Additional Structures: Above Grade, Below Grade
Days on Site: 48
Exterior: Mixed
HOA Fee: $100.00/Monthly
Interior: Family Room Off Kitchen, Dining Area, Primary Bath(s), Upgraded Countertops, Wood Floors
Lot Dimensions: 0.05 Acre(S)
Parking Notes: 0 Total Parking Spaces
Rooms: Living Room, Dining Room, Primary Bedroom, Bedroom 2,Bedroom 3,Kitchen, Family Room, Foyer, Storage Room
Sewer: Public Sewer
SQFT Above Finished: 1344
SQFT Below Finished: 672
SQFT Total Finished: 2016
Structure Type: End of Row/Townhouse
Total Garage/Parking Spaces: 0
Water: Public
Room Sizes
Dining Room: 10 x 13 Level - Main
Living Room: 17 x 17 Level - Main
Primary Bedroom: 15 x 13 Level - Upper 1
Local Schools
High School: PAINT BRANCH
Middle School: BENJAMIN BANNEKER
Elementary School: BURTONSVILLE
School District: MONTGOMERY COUNTY PUBLIC SCHOOLS
Listed By / Shown By
Listed By
Agency Name: Redfin Corp
Agency Phone: 3016586186
Shown By
Agency Title: Maverick Realty, LLC
Agency Phone: (302) 365-8297

Estimate Your Payment
Estimated Payment
$ 1,489.58 per month $990.15 Principal & Interest $369.67 Property Tax $129.76 Homeowner's Insurance
14756 Mcknew Road | MLS# MDMC2252404
This townhouse located at 14756 Mcknew Road, Burtonsville, MD 20866 is currently listed for sale with an asking price of $444,900. This property was built in 1987 and has 3 bedrooms and 2 full and 1 partial baths with 2016 sq. ft. Mcknew Road is located in the VALLEY STREAM ESTATES subdivision within the MONTGOMERY COUNTY PUBLIC SCHOOLS school district. Search VALLEY STREAM ESTATES real estate on www.maverickrealtyusa.com today.