
BEDS6
BATHS4 full 2 partial
SQUARE FEET3,212
MLS#MDAA2158392
STATUSACTIVE
PROPERTY TYPEResidential - Single Family
SCHOOLANNE ARUNDEL COUNTY PUBLIC SCHOOLS
Property Description
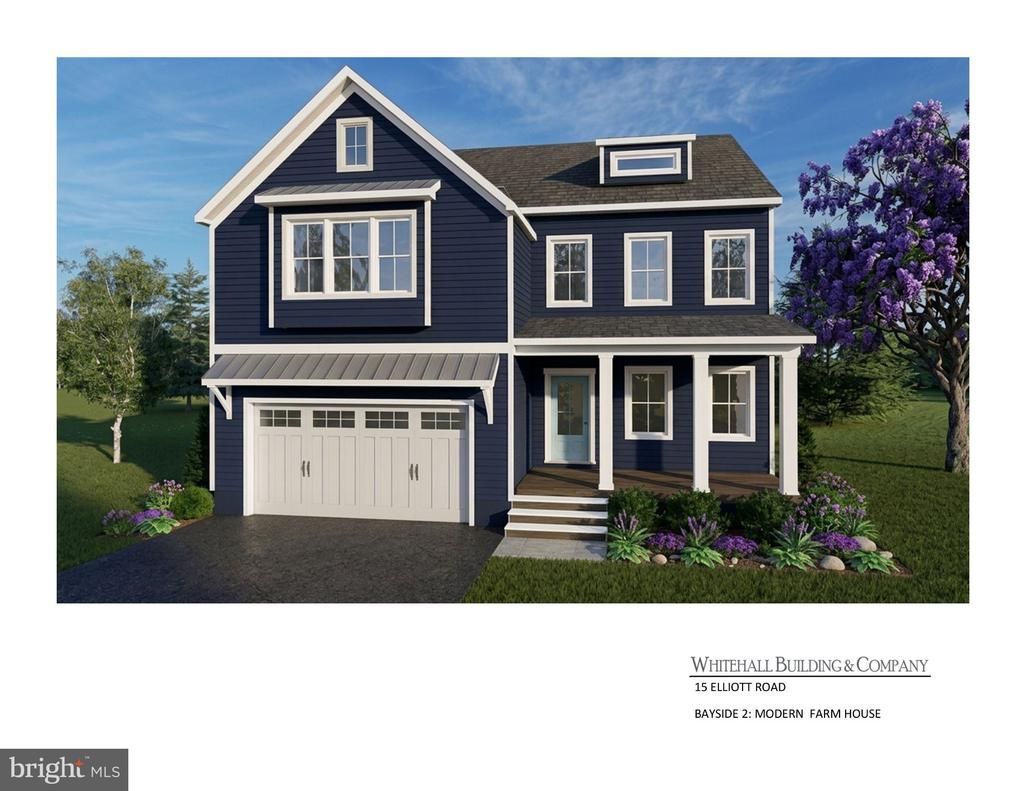
$25,000 towards closing for a contract by 10/15. New Construction - Under Roof but still time to pick some finishes! Built by Whitehall Building & Company, this exceptional new home offers luxury finishes, thoughtful design, and quality craftsmanship in one of Annapolis’s most sought-after locations. Tucked away like a private hidden gem, this home places you just a short stroll from the best of Eastport and Downtown Annapolis. Enjoy the waterfront, acclaimed dining, charming boutiques, historic streets, marinas, and the vibrant energy that make Annapolis such a special place to live. With both Eastport and Downtown right outside your door, this is a rare opportunity to experience brand-new luxury in a truly walkable Annapolis location. Visit Whitehall Building & Company for additional information and project details.
Property Features
Property Type: Residential - Single Family
Basement: Yes
Basement: Poured Concrete
Cooling: Central A/C, Ceiling Fan(s)
Fireplaces: 1
Fuel Type: Geo-thermal
Garage: 2
Heating: Heat Pump(s)
Home Style: Coastal
Lot Size: 0.23 Acres
Stories: 3.0
Taxes: $2,530
Year Built: 2026
Feature Descriptions
Additional Structures: Above Grade, Below Grade
Appliances: Built-In Microwave, Dishwasher, Exhaust Fan, Refrigerator, Range Hood, Stainless Steel Appliances, Stove, Water Heater
Exterior: Cement Siding, HardiPlank Type
Fireplace: Gas/Propane
Flooring: Luxury Vinyl Plank
Interior: Bathroom - Tub Shower, Bathroom - Walk-In Shower, Breakfast Area, Combination Kitchen/Dining, Combination Kitchen/Living, Dining Area, Family Room Off Kitchen, Floor Plan - Open, Kitchen - Gourmet, Kitchen - Island, Pantry, Primary Bath(s), Recessed Lighting, Upgraded Countertops, Walk-in Closet(s)
Lot Dimensions: 0.23 Acre(S)
Municipality: Annapolis
Parking Features: Gravel Driveway
Parking Notes: 2 Total Parking Spaces
Pet Restrictions: Cats OK, Dogs OK
Rooms: Dining Room, Primary Bedroom, Bedroom 2,Bedroom 3,Bedroom 4,Bedroom 5,Kitchen, Family Room, Foyer, Laundry, Office, Recreation Room, Bathroom 2,Bathroom 3,Primary Bathroom, Half Bath
Sewer: Public Sewer
SQFT Above Finished: 2493
SQFT Below Finished: 719
SQFT Total Finished: 3212
Structure Type: Detached
Total Garage/Parking Spaces: 2
Water: Public
Local Schools
School District: ANNE ARUNDEL COUNTY PUBLIC SCHOOLS
Listed By / Shown By
Listed By
Agency Name: EXP Realty, LLC
Agency Phone: 8888607369
Shown By
Agency Title: Maverick Realty, LLC
Agency Phone: (302) 365-8297

Estimate Your Payment
Estimated Payment
$ 3,420.31 per month $2,837.60 Principal & Interest $210.83 Property Tax $371.88 Homeowner's Insurance
15 Elliott Road | MLS# MDAA2158392
This single family home located at 15 Elliott Road , Annapolis, MD 21403 is currently listed for sale with an asking price of $1,275,000. This property was built in 2026 and has 6 bedrooms and 4 full and 2 partial baths with 3212 sq. ft. Elliott Road is located within the ANNE ARUNDEL COUNTY PUBLIC SCHOOLS school district. Search Annapolis real estate on www.maverickrealtyusa.com today.