
BEDS2
BATHS2 full
MLS#DENC2103750
STATUSPENDING
PROPERTY TYPEResidential - Townhouse
SUBDIVISIONROCKLAND MILLS
SCHOOLBRANDYWINE
Property Description
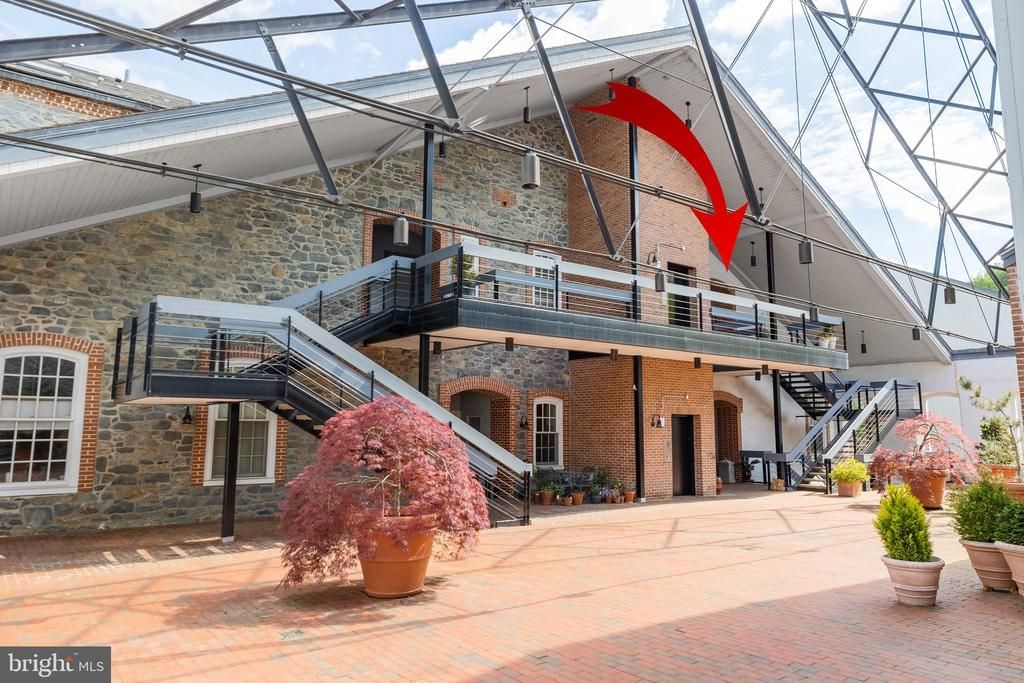
Welcome to 15 S Rockland Falls Rd., a sophisticated condo nestled within the gated Rockland Mills community, beautifully situated on the banks of the Brandywine River. This extraordinary home is more than a place to live; it is an invitation to experience a lifestyle steeped in comfort, charm, and surrounding natural beauty. From the moment you step inside, a warm and welcoming ambiance embraces you. The open-concept design creates a seamless flow between spaces, ideal for both quiet evenings and lively gatherings. Soaring ceilings, stunning architectural details, and hardwood floors throughout both levels set an elegant tone. This spacious condo offers two bedrooms, two bathrooms, two parking spaces, and multiple areas designed for enjoyment. Upon entering the foyer, you will immediately appreciate the home's distinctive character, including the refined recessed panel wainscoting. To the right of the foyer, you will find the second bedroom and a full bathroom. To the left, the chef's eat-in kitchen awaits, offering abundant counter and cabinet space, stainless steel appliances, a wine fridge, and a pantry the perfect backdrop for everything from weeknight dinners to culinary adventures. The updated butler's pantry features soapstone counters, a decorative tile backsplash, white cabinets, and a sink. The dining room offers breathtaking river views, making it an effortless setting for hosting dinner parties and creating lasting memories. The living room centers around a fireplace and opens to a standing deck, while a dramatic wall of windows floods the space with natural light. On the second level, the luxurious primary suite is a true retreat. Newer skylights illuminate the space, and a loft with French doors overlooks the main level below. The generous walk-in closet features additional storage in the back, and the ensuite bath offers a peaceful sanctuary complete with a soaking tub and separate shower. Recent updates include a heat pump (2020), eight new Pella windows (2020), skylights and motorized shades (2020), washer and dryer (2020), recessed panel wainscoting (2021), primary bathroom renovation (2022), storm door (2022), modernized butler's pantry (2022), fresh paint (2023), and a refrigerator (2024). Life at Rockland Mills places you within a warm, tight-knit community just moments from hiking trails, entertainment, shopping, museums, hospitals, country clubs, and major highways. The adjacent park adds to the allure with scenic trails perfect for those who love the outdoors. This is not just a home it is a lifestyle filled with joy, warmth, and nature's beauty at your fingertips.
Property Features
Property Type: Residential - Townhouse
Cooling: Central A/C
Fuel Type: Electric
Heating: Heat Pump(s)
Home Style: Traditional
Stories: 2.0
Taxes: $5,273
Year Built: 1900
Feature Descriptions
Additional Structures: Above Grade, Below Grade
Community Amenities: Gated Community
Condo/Coop Fee: $967.94/Monthly
Days on Site: 97
Exterior: Stone
Flooring: Wood, Ceramic Tile
Parking Notes: 2 Total Parking Spaces
Pet Restrictions: Number Limit
Rooms: Dining Room, Primary Bedroom, Bedroom 2,Kitchen, Breakfast Room, Great Room
Sewer: Public Sewer
Special View Info: River
Structure Type: Interior Row/Townhouse
Total Garage/Parking Spaces: 2
Water: Public
Room Sizes
Primary Bedroom: 25 x 12 Level - Upper 1
Kitchen: 20 x 10 Level - Main
Dining Room: 16 x 12 Level - Main
Great Room: 24 x 23 Level - Main
Bedroom 2: 10 x 10 Level - Main
Breakfast Room: 8 x 5 Level - Main
Local Schools
School District: BRANDYWINE
Listed By / Shown By
Listed By
Agency Name: Real Broker, LLC
Agency Phone: 3025667215
Shown By
Agency Title: Maverick Realty, LLC
Agency Phone: (302) 365-8297

Estimate Your Payment
Estimated Payment
$ 1,912.00 per month $1,301.96 Principal & Interest $439.42 Property Tax $170.63 Homeowner's Insurance
15 S Rockland Falls Road, Unit 15 | MLS# DENC2103750
This townhouse located at 15 S Rockland Falls Road, Unit 15, Rockland, DE 19732 is currently listed for sale with an asking price of $585,000. This property was built in 1900 and has 2 bedrooms and 2 full baths. S Rockland Falls Road, Unit 15 is located in the ROCKLAND MILLS subdivision within the BRANDYWINE school district. Search ROCKLAND MILLS real estate on www.maverickrealtyusa.com today.