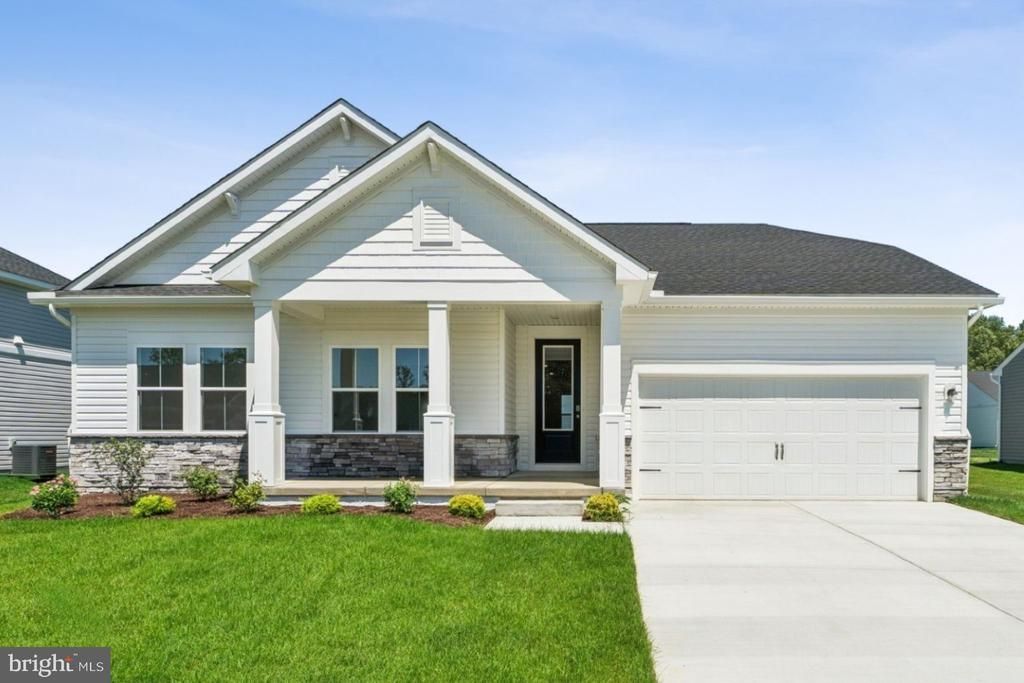

BEDS3
BATHS2 full
SQUARE FEET1,793
MLS#DESU2116262
STATUSACTIVE
PROPERTY TYPEResidential - Single Family
SUBDIVISIONCAPTAINS WAY
SCHOOLCAPE HENLOPEN
Property Description
Welcome to the Adriatic, a thoughtfully designed home featuring an open-concept layout with timeless Farmhouse-inspired finishes. Projected for November 2026 settlement, this home offers 3 bedrooms, 2 bathrooms, and a 2-car garage. The well-appointed kitchen showcases Café Series appliances, quartz countertops, and opens seamlessly to the great room and dining area, both finished with durable laminate flooring. The upgraded primary bathroom provides a comfortable retreat, while additional conveniences include a washer and dryer and a laundry sink. For a complete list of included features and finishes, please contact our sales representatives. Photos are for illustrative purposes only and may not represent the exact home or finishes available.
Property Features
Property Type: Residential - Single Family
Cooling: Central A/C
Fuel Type: Electric
Garage: 2
Heating: 90% Forced Air, Programmable Thermostat
Home Style: Coastal, Craftsman
Lot Size: 0.17 Acres
Roof Type: Architectural Shingle
Stories: 1.0
Taxes: $0
Year Built: 2026
Feature Descriptions
Additional Structures: Above Grade, Below Grade
Building Name: NONE AVAILABLE
Community Amenities: Club House, Pool - Outdoor, Pickleball Courts, Tot Lots/Playground, Dog Park
Days on Site: 62
Exterior: Batts Insulation, Blown-In Insulation, Concrete, CPVC
HOA Fee: $156.00/Monthly
Lot Dimensions: 0.17 Acre(S)
Parking Notes: 4 Total Parking Spaces
Sewer: Public Sewer
SQFT Above Finished: 1793
SQFT Total Finished: 1793
Structure Type: Detached
Total Garage/Parking Spaces: 4
Water: Public
Local Schools
School District: CAPE HENLOPEN
Listed By / Shown By
Listed By
Agency Name: Delaware Homes Inc
Agency Phone: 3023789510
Shown By
Agency Title: Maverick Realty, LLC
Agency Phone: (302) 365-8297

Estimate Your Payment
Estimated Payment
$ 1,044.63 per month $923.59 Principal & Interest $0.00 Property Tax (data not provided by mls) $121.04 Homeowner's Insurance
15013 Boatswain Avenue | MLS# DESU2116262
This single family home located at 15013 Boatswain Avenue, Ellendale, DE 19941 is currently listed for sale with an asking price of $414,990. This property was built in 2026 and has 3 bedrooms and 2 full baths with 1793 sq. ft. Boatswain Avenue is located in the CAPTAINS WAY subdivision within the CAPE HENLOPEN school district. Search CAPTAINS WAY real estate on www.maverickrealtyusa.com today.