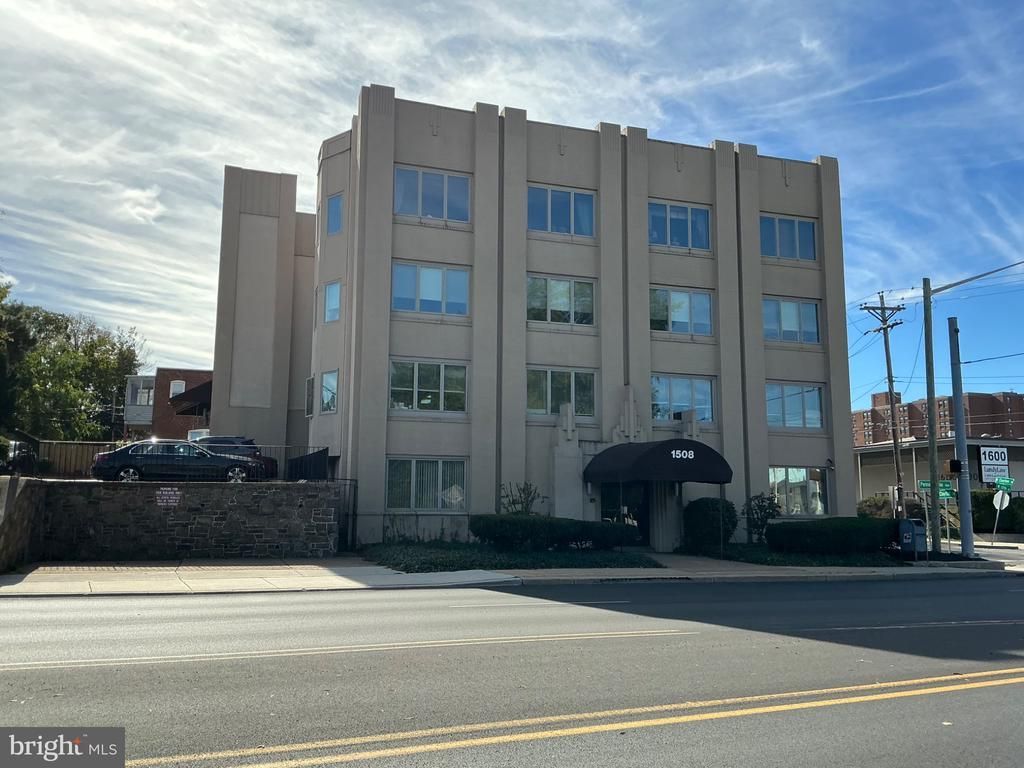

BEDS2
BATHS2 full
SQUARE FEET1,404
MLS#DENC2113148
STATUSACTIVE
PROPERTY TYPERental - Condominium
SUBDIVISIONWILM #14
SCHOOLRED CLAY CONSOLIDATED
Property Description
SPECIAL CLAUSES: 1) No Pets, 2) No Smoking in Apt or Building Anytime, 3) Minimum 12 Month Lease, 4) Proof of Renters Insurance Required @ Lease Signing/Before Move-in, 5) Tenant Responsible for All Utilities (in Tenants Name @ Time of Lease Signing) Electric, Heat, A/C, Water, Sewer, Cable, Internet. 6) Tenant Can Not Make Any Alterations to Apartment Without Landlord Written Permission, 7) Application Fee = $49.99, Non-Refundable for any Reason, 8) Tenant Responsible to Abide by All Building Bylaws and Guidelines, 9) Tenant can not use Parking Lot for Personal Storage of any kind, 10) Tenant to Submit Copy of Personal/Business Automobile(s) Registration.
Property Features
Property Type: Rental - Condominium
Cooling: Central A/C
Fuel Type: Electric
Heating: Heat Pump - Electric BackUp
Home Style: Traditional, Unit/Flat
Roof Type: Flat
Stories: 4.0
Year Built: 1934
Feature Descriptions
Accessibility: Elevator, Ramp - Main Level
Additional Structures: Above Grade, Below Grade
Appliances: Built-In Microwave, Built-In Range, Dishwasher, Dryer - Electric, Microwave, Refrigerator, Washer, Water Heater
Days on Site: 3
Electric: 100 Amp Service
Exterior: Cement Siding, Concrete, Masonry, Brick
Exterior: Sidewalks, Stone Retaining Walls, Street Lights
Flooring: Ceramic Tile, Carpet, Vinyl
Interior: Breakfast Area, Carpet, Ceiling Fan(s), Dining Area, Entry Level Bedroom, Floor Plan - Open, Kitchen - Eat-In, Primary Bath(s), Recessed Lighting, Window Treatments
Location: Corner Lot/Unit
Lot: Level, No Thru Street, Private
Number of Rooms: 5
Parking Features: Parking Lot, Off Street, Handicap Parking, Lighted Parking, Unassigned, Surface
Rent Includes: Common Area Maintenance, Grounds Maintenance, HOA/Condo Fee, HVAC Maint, Lawn Service, Parking, Snow Removal, Trash Removal
Sewer: Public Sewer
Special View Info: City, Street
SQFT Above Finished: 1404
SQFT Total Finished: 1404
Structure Type: Unit/Flat/Apartment
Total Garage/Parking Spaces: 20
Units: 6
Utilities: Cable TV Available, Multiple Phone Lines, Phone Available
Water: Public
Windows: Bay/Bow, Double Hung, Double Pane, Energy Efficient, Insulated, Replacement, Screens
Local Schools
School District: RED CLAY CONSOLIDATED
Listed By / Shown By
Listed By
Agency Name: RE/MAX Elite
Agency Phone: 3022342500
Shown By
Agency Title: Maverick Realty, LLC
Agency Phone: (302) 365-8297

1508 Pennsylvania Avenue , Unit 4C | MLS# DENC2113148
This property located at 1508 Pennsylvania Avenue , Unit 4C, Wilmington, DE 19806 is currently listed for rent with an asking price of $2,150 / Monthly. Pennsylvania Avenue , Unit 4C is located within the RED CLAY CONSOLIDATED school district. Search Wilmington real estate on www.maverickrealtyusa.com today.