
BEDS4
BATHS3 full
SQUARE FEET3,680
MLS#MDQA2018902
STATUSACTIVE
PROPERTY TYPEResidential - Single Family
SUBDIVISIONMARLING FARMS
SCHOOLQUEEN ANNES COUNTY PUBLIC SCHOOLS
Property Description
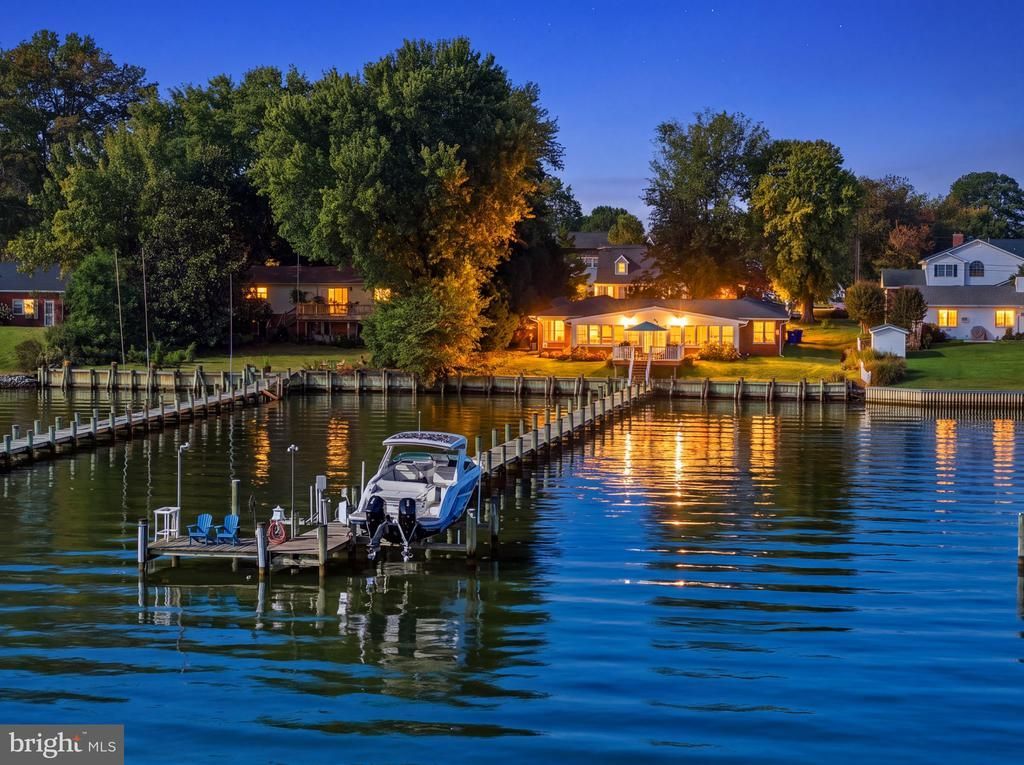
Coming Soon! Amazing sunrises and broad water views of Prospect Bay can be enjoyed throughout much of this spacious 4-bedroom, 3-bath waterfront home. Situated just steps from the water, this distinctive one-level residence offers Mediterranean-inspired character with an open floor plan designed to take full advantage of its spectacular setting. The spacious, updated kitchen features a large center island with seating, abundant counter space, generous cabinetry, and soft-close cabinets and drawers. Additional features include tray ceilings, a welcoming family room, home office/den, and separate mudroom entrance. The waterfront primary suite offers beautiful views, a generous walk-in closet, and an updated private bath with walk-in shower. A lovely waterside Florida room with heating and air conditioning provides year-round enjoyment and features a truly unique custom bar crafted from a local boat transom. Outside, enjoy sweeping water views from the deck leading to your private pier, complete with a boat lift, jet ski lift, water and electric service, and a convenient fish-cleaning station. Ideally situated for enjoying boating, fishing, crabbing, nearby restaurants, and all that the Eastern Shore waterfront lifestyle has to offer.
Property Features
Property Type: Residential - Single Family
Cooling: Heat Pump(s), Central A/C
Fuel Type: Electric
Heating: Heat Pump(s)
Home Style: Mediterranean
Lot Size: 0.49 Acres
Roof Type: Shingle
Stories: 1.0
Taxes: $8,676
Year Built: 1966
Feature Descriptions
Accessibility: No Stairs,32"+ wide Doors,36"+ wide Halls
Additional Structures: Above Grade, Below Grade
Appliances: Built-In Microwave, Cooktop, Dishwasher, Disposal, Exhaust Fan, Oven - Self Cleaning, Oven - Wall, Refrigerator, Stainless Steel Appliances
Days on Site: 1
Exterior: Brick, Vinyl Siding
HOA Fee: $100.00/Annually
Interior: Ceiling Fan(s), Crown Moldings, Entry Level Bedroom, Floor Plan - Open, Kitchen - Eat-In, Kitchen - Island, Primary Bath(s), Primary Bedroom - Bay Front, Walk-in Closet(s)
Lake Name: Prospect Bay
Location: Bayfront
Lot: Bulkheaded, Landscaping
Lot Dimensions: 0.49 Acre(S)
Parking Features: Asphalt Driveway, Circular Driveway
Sewer: Private Septic Tank
Special View Info: Bay
SQFT Above Finished: 3680
SQFT Total Finished: 3680
Structure Type: Detached
Water: Private, Well
Water Access: Private Access
Waterfront: Private Dock Site
Local Schools
School District: QUEEN ANNES COUNTY PUBLIC SCHOOLS
Listed By / Shown By
Listed By
Agency Name: Long & Foster Real Estate, Inc.
Agency Phone: 4106432244
Shown By
Agency Title: Maverick Realty, LLC
Agency Phone: (302) 365-8297

Estimate Your Payment
Estimated Payment
$ 4,121.26 per month $3,004.51 Principal & Interest $723.00 Property Tax $393.75 Homeowner's Insurance
1509 Calvert Road | MLS# MDQA2018902
This single family home located at 1509 Calvert Road, Chester, MD 21619 is currently listed for sale with an asking price of $1,350,000. This property was built in 1966 and has 4 bedrooms and 3 full baths with 3680 sq. ft. Calvert Road is located in the MARLING FARMS subdivision within the QUEEN ANNES COUNTY PUBLIC SCHOOLS school district. Search MARLING FARMS real estate on www.maverickrealtyusa.com today.