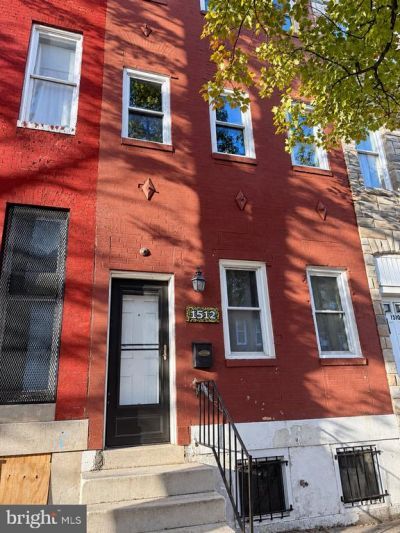

BEDS4
BATHS2 full 1 partial
SQUARE FEET1,550
MLS#MDBA2235054
STATUSACTIVE
PROPERTY TYPEResidential - Townhouse
SUBDIVISIONSANDTOWN-WINCHESTER
SCHOOLBALTIMORE CITY PUBLIC SCHOOLS
Property Description
Fixer-upper with the expensive work already started. This 3-level brick rowhome in Sandtown-Winchester offers 2.5 baths, a rare find on this block: a half bath on the main level and full baths on the second and third floors. The kitchen already has shaker-style cabinets and stainless appliances, including a gas range, refrigerator and microwave. Upstairs, the second-floor primary suite features luxury vinyl plank flooring, recessed lighting, an exposed brick accent wall and a jetted soaking tub. Newer windows, a newer rear door and a stucco rear exterior add to the value. The home needs work: kitchen ceiling repair, plumbing repairs, flooring repairs in areas, a full cleanout and finishing throughout. Finish it to your taste and build equity, whether you plan to flip, rent or live here. It’s less than a mile from Penn North Metro, with quick access to North Ave, US-40, I-83, Coppin State and Druid Hill Park. Sold strictly as-is. Cash, FHA 203k and renovation financing welcome.
Property Features
Property Type: Residential - Townhouse
Basement: Yes
Basement: Unfinished
Cooling: Central A/C
Fuel Type: Natural Gas
Heating: Central
Home Style: Federal
Lot Size: 0.03 Acres
Stories: 3.0
Taxes: $826
Year Built: 1920
Feature Descriptions
Additional Structures: Above Grade
Appliances: Built-In Range, Built-In Microwave, Refrigerator
Days on Site: 12
Exterior: Brick, Mixed
Lot Dimensions: 0.03 Acre(S)
Sewer: Public Sewer
SQFT Above Finished: 1550
SQFT Total Finished: 1550
Structure Type: Interior Row/Townhouse
Water: Public
Local Schools
High School: AUGUSTA FELLS SAVAGE INSTITUTE OF VISUAL
Middle School: BOOKER T. WASHINGTON
School District: BALTIMORE CITY PUBLIC SCHOOLS
Listed By / Shown By
Listed By
Agency Name: Corner House Realty
Agency Phone: 4434993839
Shown By
Agency Title: Maverick Realty, LLC
Agency Phone: (302) 365-8297

Estimate Your Payment
Estimated Payment
$ 270.21 per month $178.05 Principal & Interest $68.83 Property Tax $23.33 Homeowner's Insurance
1512 Presstman Street | MLS# MDBA2235054
This townhouse located at 1512 Presstman Street, Baltimore, MD 21217 is currently listed for sale with an asking price of $80,000. This property was built in 1920 and has 4 bedrooms and 2 full and 1 partial baths with 1550 sq. ft. Presstman Street is located in the SANDTOWN-WINCHESTER subdivision within the BALTIMORE CITY PUBLIC SCHOOLS school district. Search SANDTOWN-WINCHESTER real estate on www.maverickrealtyusa.com today.