
BEDS3
BATHS3 full 1 partial
SQUARE FEET1,632
MLS#MDAA2159970
STATUSACTIVE
PROPERTY TYPEResidential - Townhouse
SUBDIVISIONWATERSHED
SCHOOLANNE ARUNDEL COUNTY PUBLIC SCHOOLS
Property Description
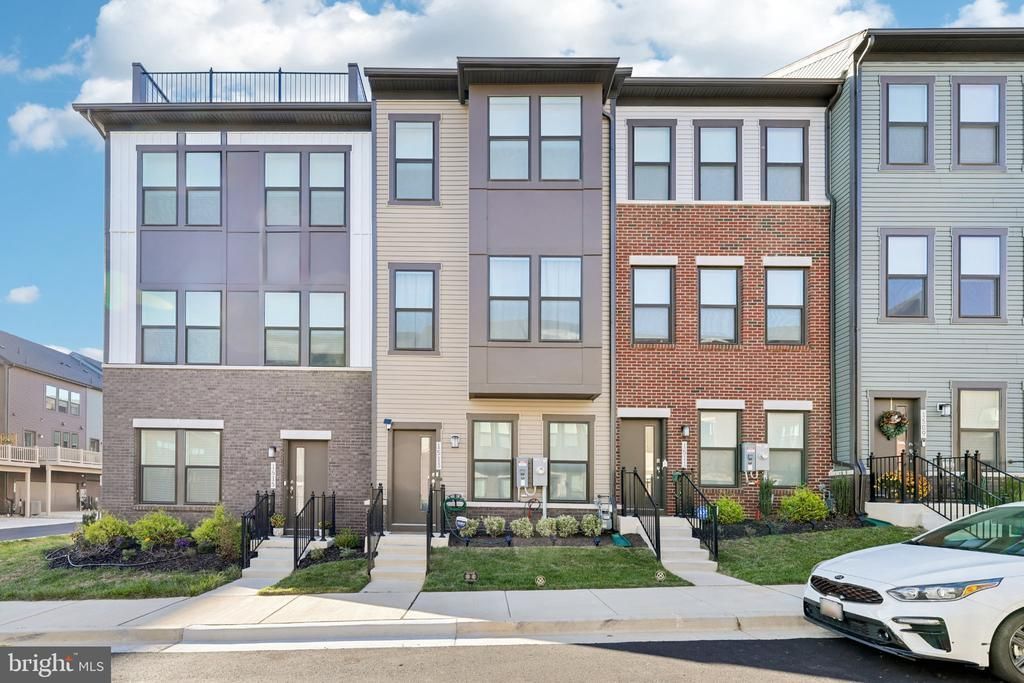
Welcome to 1513 Bottlebrush Lane! This 3-bedroom, 3-full and 1-half -bath home offers the feel of like-new construction with modern finishes, a thoughtfully designed layout, and comfortable spaces for everyday living and entertaining. Beautifully maintained and offering a fresh, contemporary feel throughout, this home provides the benefits and appeal of newer construction without the wait. Residents have access to an impressive collection of HOA amenities, including a clubhouse, outdoor pool, exercise room, recreation center, dog park, jogging and walking paths, picnic areas, and tot lots/playgrounds. An assumable FHA loan may also be available, subject to lender approval and applicable qualification requirements. With its like-new condition, modern design, functional layout, and extensive community amenities, 1513 Bottlebrush Lane has plenty to offer. Schedule your showing today!
Property Features
Property Type: Residential - Townhouse
Basement: Yes
Basement: Fully Finished
Cooling: Central A/C
Fuel Type: Natural Gas
Garage: 1
Heating: Forced Air
Home Style: Contemporary
Lot Size: 0.02 Acres
Stories: 3.0
Taxes: $5,148
Year Built: 2025
Feature Descriptions
Additional Structures: Above Grade
Appliances: Built-In Microwave, Dishwasher, Disposal, Dryer, Oven/Range - Gas, Range Hood, Refrigerator, Stainless Steel Appliances, Washer
Community Amenities: Club House, Dog Park, Exercise Room, Jog/Walk Path, Picnic Area, Pool - Outdoor, Recreational Center, Tot Lots/Playground
Days on Site: 6
Exterior: Brick
Flooring: Carpet, Ceramic Tile, Luxury Vinyl Plank
HOA Fee: $114.00/Monthly
Interior: Carpet, Ceiling Fan(s), Floor Plan - Open, Kitchen - Gourmet, Kitchen - Island, Upgraded Countertops, Walk-in Closet(s), Window Treatments
Lot Dimensions: 0.02 Acre(S)
Parking Notes: 1 Total Parking Spaces
Pet Restrictions: No Pet Restrictions
Sewer: Public Sewer
SQFT Above Finished: 1632
SQFT Total Finished: 1632
Structure Type: Interior Row/Townhouse
Total Garage/Parking Spaces: 1
Water: Public
Local Schools
School District: ANNE ARUNDEL COUNTY PUBLIC SCHOOLS
Listed By / Shown By
Listed By
Agency Name: Samson Properties
Agency Phone: 7033493900
Shown By
Agency Title: Maverick Realty, LLC
Agency Phone: (302) 365-8297

Estimate Your Payment
Estimated Payment
$ 1,725.38 per month $1,146.17 Principal & Interest $429.00 Property Tax $150.21 Homeowner's Insurance
1513 Bottlebrush Lane | MLS# MDAA2159970
This townhouse located at 1513 Bottlebrush Lane, Laurel, MD 20724 is currently listed for sale with an asking price of $515,000. This property was built in 2025 and has 3 bedrooms and 3 full and 1 partial baths with 1632 sq. ft. Bottlebrush Lane is located in the WATERSHED subdivision within the ANNE ARUNDEL COUNTY PUBLIC SCHOOLS school district. Search WATERSHED real estate on www.maverickrealtyusa.com today.