
BEDS3
BATHS2 full
SQUARE FEET1,920
MLS#MDBA2229658
STATUSACTIVE
PROPERTY TYPEResidential - Townhouse
SUBDIVISIONEDNOR GARDENS - LAKESIDE
SCHOOLBALTIMORE CITY PUBLIC SCHOOLS
Property Description
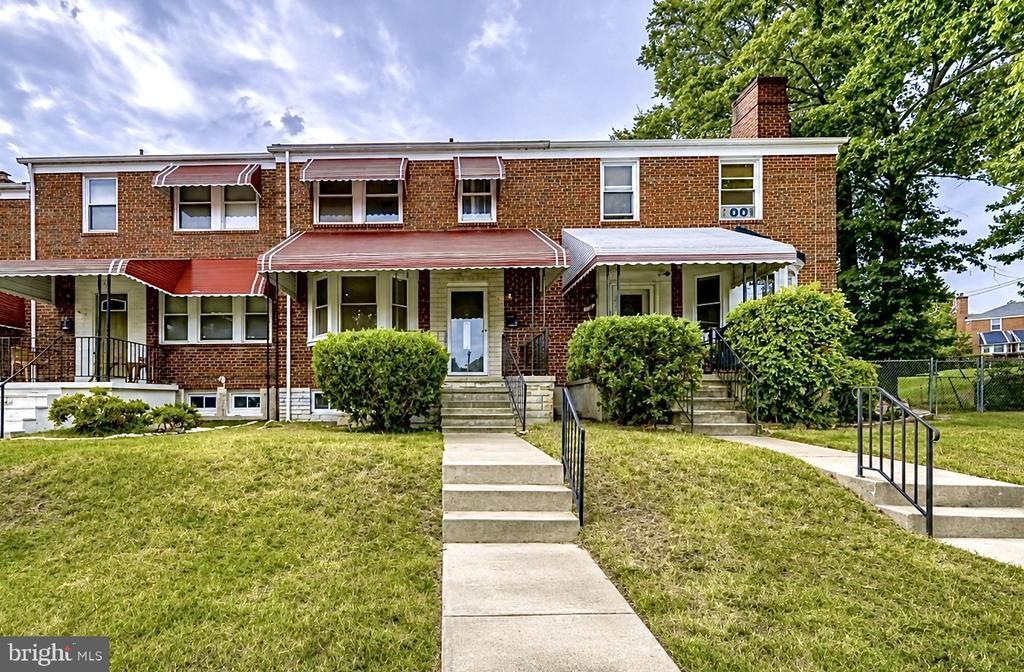
Charming Baltimore Home in a Cozy, Convenient Neighborhood Welcome to 1514 E 36th St, a charming Baltimore home with the perfect blend of comfort, character, and convenience. This beautifully maintained 3-bedroom, 2-bathroom home offers 1,920 square feet of living space, an open-concept floor plan, a finished basement, private driveway, updated appliances, and numerous recent improvements inside and out. Nestled in a cozy and welcoming neighborhood, this home offers beautiful sunrises and sunsets, peaceful residential streets, and convenient access to Lake Montebello, Morgan State University, local schools, restaurants, cafés, shopping, parks, and everyday amenities. Enjoy the comfort of tranquil neighborhood living while staying close to all that Baltimore has to offer.
Property Features
Property Type: Residential - Townhouse
Basement: Daylight, Partial, Outside Entrance, Poured Concrete, Walkout Stairs, Rear Entrance, Heated, Full, Drainage System, Fully Finished, Interior Access, Rough Bath Plumb
Basement: Yes
Cooling: Central A/C, Energy Star Cooling System
Fireplaces: 1
Fuel Type: Natural Gas
Heating: Energy Star Heating System
Home Style: Traditional
Lot Size: 0.03 Acres
Roof Type: Asphalt, Shingle
Stories: 3.0
Taxes: $5,319
Year Built: 1951
Feature Descriptions
Additional Structures: Above Grade, Below Grade
Appliances: Dishwasher, ENERGY STAR Clothes Washer, Exhaust Fan, Icemaker, Microwave, Stainless Steel Appliances, ENERGY STAR Dishwasher, Cooktop, ENERGY STAR Freezer, Instant Hot Water, Oven - Single, Oven/Range - Gas, Water Heater - High-Efficiency, ENERGY STAR Refrigerator, Energy Efficient Appliances, Dryer - Electric, Built-In Range
Electric: Circuit Breakers
Exterior: Brick
Exterior: Exterior Lighting, Sidewalks, Street Lights
Fencing: Wood
Fireplace: Stone, Gas/Propane, Mantel(s)
Flooring: Carpet, Tile/Brick, Vinyl
Interior: Attic, Ceiling Fan(s), Recessed Lighting, Upgraded Countertops, Kitchen - Gourmet, Dining Area, Floor Plan - Open, Kitchen - Island, Window Treatments, Primary Bath(s), Efficiency, Carpet
Location: Suburban
Lot: Front Yard
Lot Dimensions: 0.03 Acre(S)
Municipality: Baltimore City
Parking Features: Concrete Driveway, Free, Private
Parking Notes: 4 Total Parking Spaces
Pet Restrictions: No Pet Restrictions
Rooms: Living Room, Dining Room, Kitchen, Family Room, Laundry
Sewer: Public Sewer
Special View Info: Garden/Lawn
SQFT Above Finished: 1280
SQFT Below Finished: 640
SQFT Total Finished: 1920
Structure Type: Interior Row/Townhouse
Total Garage/Parking Spaces: 4
Utilities: Electric Available, Natural Gas Available, Water Available, Sewer Available, Cable TV Available
Water: Public
Windows: Bay/Bow, ENERGY STAR Qualified
Local Schools
School District: BALTIMORE CITY PUBLIC SCHOOLS
Listed By / Shown By
Listed By
Agency Name: Sell Your Home Services
Agency Phone: 8882193009
Shown By
Agency Title: Maverick Realty, LLC
Agency Phone: (302) 365-8297

Estimate Your Payment
Estimated Payment
$ 1,248.76 per month $712.18 Principal & Interest $443.25 Property Tax $93.33 Homeowner's Insurance
1514 E 36th Street | MLS# MDBA2229658
This townhouse located at 1514 E 36th Street , Baltimore, MD 21218 is currently listed for sale with an asking price of $320,000. This property was built in 1951 and has 3 bedrooms and 2 full baths with 1920 sq. ft. E 36th Street is located in the EDNOR GARDENS - LAKESIDE subdivision within the BALTIMORE CITY PUBLIC SCHOOLS school district. Search EDNOR GARDENS - LAKESIDE real estate on www.maverickrealtyusa.com today.