
BEDS4
BATHS2 full
MLS#DENC2108060
STATUSACTIVE UNDER CONTRACT
PROPERTY TYPEResidential - Single Family
SUBDIVISIONWILLOW RUN
SCHOOLRED CLAY CONSOLIDATED
Property Description
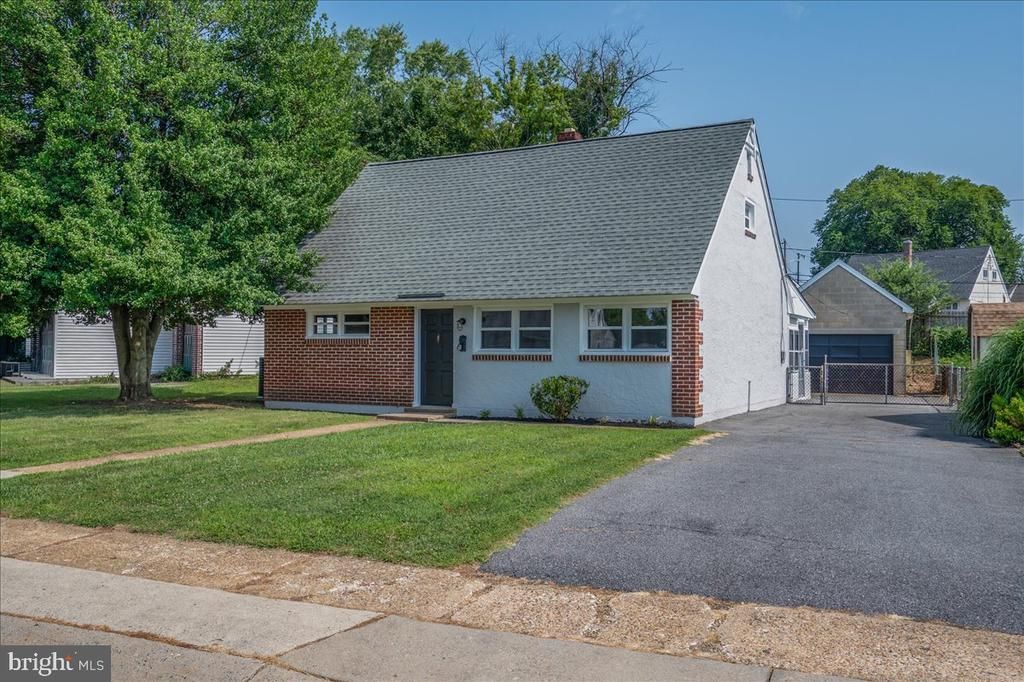
Wonderful property in Willow Run. Renovated top to bottom with, new windows, HVAC system, electric, flooring, Kitchen and baths. This true four bedroom home is ready to move. Two full baths is fantastic. Large porch provides lots of extra living space. An oversized one car garage is an added bonus. This will not last long!
Property Features
Property Type: Residential - Single Family
Cooling: Heat Pump(s)
Fuel Type: Electric
Garage: 1
Heating: Heat Pump - Electric BackUp
Home Style: Cape Cod
Lot Size: 0.16 Acres
Roof Type: Asphalt
Stories: 1.5
Taxes: $2,674
Year Built: 1950
Feature Descriptions
Additional Structures: Above Grade, Below Grade
Appliances: Built-In Microwave, Dishwasher, Oven/Range - Electric, Refrigerator
Days on Site: 33
Electric: Circuit Breakers
Exterior: Stucco, Concrete
Fencing: Chain Link
Flooring: Laminated, Carpet
Lot Dimensions: 0.16 Acre(S)
Parking Features: Asphalt Driveway
Parking Notes: 1 Total Parking Spaces
Rooms: Living Room, Bedroom 2,Bedroom 3,Bedroom 4,Kitchen, Bedroom 1,Sun/Florida Room
Sewer: Public Sewer
Structure Type: Detached
Total Garage/Parking Spaces: 1
Water: Public
Windows: Double Hung, Insulated
Room Sizes
Living Room: 19 x 10 Level - Main
Kitchen: 16 x 14 Level - Main
Sun/Florida Room: 31 x 10 Level - Main
Bedroom 1: 12 x 12 Level - Main
Bedroom 2: 12 x 9 Level - Main
Bedroom 3: 15 x 11 Level - Upper 1
Bedroom 4: 12 x 11 Level - Upper 1
Local Schools
School District: RED CLAY CONSOLIDATED
Listed By / Shown By
Listed By
Agency Name: RE/MAX Elite
Agency Phone: 3026578000
Shown By
Agency Title: Maverick Realty, LLC
Agency Phone: (302) 365-8297

Estimate Your Payment
Estimated Payment
$ 1,103.61 per month $778.73 Principal & Interest $222.83 Property Tax $102.05 Homeowner's Insurance
1515 Hickory Road | MLS# DENC2108060
This single family home located at 1515 Hickory Road, Wilmington, DE 19805 is currently listed for sale with an asking price of $349,900. This property was built in 1950 and has 4 bedrooms and 2 full baths. Hickory Road is located in the WILLOW RUN subdivision within the RED CLAY CONSOLIDATED school district. Search WILLOW RUN real estate on www.maverickrealtyusa.com today.