
BEDS3
BATHS2 full
SQUARE FEET1,314
MLS#DESU2123632
STATUSACTIVE
PROPERTY TYPEResidential - Single Family
SUBDIVISIONHAMLET OF TILLERY
SCHOOLWOODBRIDGE
Property Description
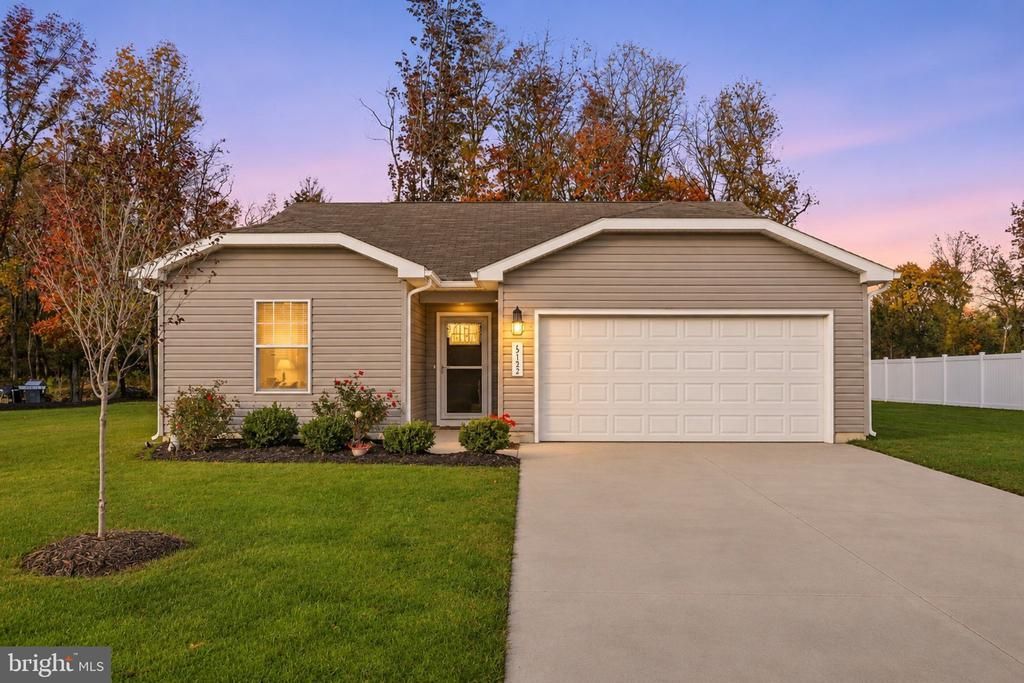
Welcome to 15152 Tillery Pines Lane, a charming ranch home built in 2024 nestled in the Hamlet of Tillery community! Offering 3 bedrooms, 2 full bathrooms, and over 1300+ sq ft of single level living, this home features an open floor plan, a bright kitchen with white cabinetry and stainless still appliances, and a private primary suite. Step outside to enjoy over half an acre surrounded by mature trees, offering peaceful setting and plenty of room to make the space your own. With an attached two-car garage, this property offers a combination that's increasingly hard to find in Sussex County: the convenience of newer construction paired with a spacious, established lot!
Property Features
Property Type: Residential - Single Family
Cooling: Central A/C
Fuel Type: Electric
Garage: 2
Heating: Forced Air, Heat Pump - Electric BackUp
Home Style: Ranch/Rambler, Traditional, Contemporary
Lot Size: 0.53 Acres
Roof Type: Architectural Shingle
Stories: 1.0
Taxes: $971
Year Built: 2024
Feature Descriptions
Accessibility: 2+ Access Exits,36"+ wide Halls, Level Entry - Main, No Stairs
Additional Structures: Above Grade, Below Grade
Appliances: Built-In Range, Built-In Microwave, Dishwasher, Disposal, Dryer, Water Heater, Washer, Stove, Refrigerator, Oven/Range - Electric, Microwave, Icemaker, Freezer
Building Name: NONE AVAILABLE
Days on Site: 15
Exterior: Stick Built, Vinyl Siding, Frame
Exterior: Exterior Lighting, Sidewalks
Flooring: Carpet, Luxury Vinyl Plank
HOA Fee: $65.00/Monthly
Interior: Bathroom - Stall Shower, Bathroom - Tub Shower, Bathroom - Walk-In Shower, Ceiling Fan(s), Combination Dining/Living, Combination Kitchen/Dining, Dining Area, Combination Kitchen/Living, Entry Level Bedroom, Floor Plan - Open, Primary Bath(s), Pantry
Lot: Front Yard, Trees/Wooded, SideYard(s), Rear Yard
Lot Dimensions: 0.53 Acre(S)
Number of Rooms: 7
Parking Notes: 6 Total Parking Spaces
Rooms: Living Room, Dining Room, Primary Bedroom, Bedroom 2,Bedroom 3,Kitchen, Utility Room, Bathroom 2,Primary Bathroom
Sewer: On Site Septic, Private Septic Tank, Private Sewer
Special View Info: Garden/Lawn, Trees/Woods
SQFT Above Finished: 1314
SQFT Total Finished: 1314
Structure Type: Detached
Total Garage/Parking Spaces: 6
Utilities: Cable TV, Cable TV Available, Electric Available
Water: Well
Wooded: Yes
Local Schools
High School: WOODBRIDGE
School District: WOODBRIDGE
Listed By / Shown By
Listed By
Agency Name: The Moving Experience Delaware Inc
Agency Phone: 3022410899
Shown By
Agency Title: Maverick Realty, LLC
Agency Phone: (302) 365-8297

Estimate Your Payment
Estimated Payment
$ 1,004.74 per month $816.78 Principal & Interest $80.92 Property Tax $107.04 Homeowner's Insurance
15152 Tillery Pines Lane | MLS# DESU2123632
This single family home located at 15152 Tillery Pines Lane, Greenwood, DE 19950 is currently listed for sale with an asking price of $367,000. This property was built in 2024 and has 3 bedrooms and 2 full baths with 1314 sq. ft. Tillery Pines Lane is located in the HAMLET OF TILLERY subdivision within the WOODBRIDGE school district. Search HAMLET OF TILLERY real estate on www.maverickrealtyusa.com today.