
BEDS2
BATHS2 full
SQUARE FEET1,340
MLS#DEKT2050136
STATUSACTIVE
PROPERTY TYPEResidential - Single Family
SUBDIVISIONFIELDSTONE VILLAGE
SCHOOLCAPITAL
Property Description
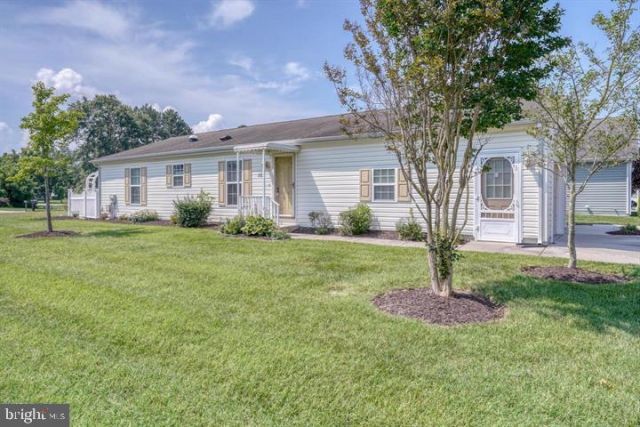
Welcome home to this lovingly maintained home located in Fieldstone Village, a sought-after 55+ community that offers low-maintenance living. This 2-bedroom, 2-bathroom home with a 1 car garage offers a warm and comfortable setting. The thoughtfully designed floorplan includes a versatile home office, perfect for working at home, reading, crafting, or enjoying your favorite hobbies. From the moment you arrive, you will appreciate the care and pride of ownership throughout this inviting home. Move-in ready and easy to enjoy. Freshley painted. Enjoy the cozy fenced-in patio and sitting area which is perfect for relaxing. All appliances included. This is a wonderful opportunity to settle into a cozy, low-maintenance lifestyle in a very convenient Dover location. A short drive to Delaware beaches, Minutes from shopping, restaurants, healthcare and casino. Nearby Bombay Hook National Wildlife Refuge is a must see for nature lovers. Coming soon. Professional photos to be uploaded in the next few days.
Property Features
Property Type: Residential - Single Family
Cooling: Central A/C
Fuel Type: Natural Gas
Garage: 1
Heating: Forced Air
Home Style: Ranch/Rambler
Lot Size: 0.19 Acres
Stories: 1.0
Taxes: $1,750
Year Built: 2006
Feature Descriptions
Additional Structures: Above Grade, Below Grade
Appliances: Built-In Microwave, Dryer - Electric, Dishwasher, Oven/Range - Electric, Refrigerator, Washer, Water Heater
Community Amenities: Picnic Area
Days on Site: 4
Electric: 200+ Amp Service
Exterior: Vinyl Siding
Fencing: Partially
Flooring: Vinyl, Laminate Plank, Carpet
HOA Fee: $139.00/Monthly
Interior: Primary Bath(s), Kitchen - Eat-In, Ceiling Fan(s), Solar Tube(s)
Lot Dimensions: 0.19 Acre(S)
Number of Rooms: 7
Parking Features: Concrete Driveway
Parking Notes: 1 Total Parking Spaces
Pet Restrictions: Cats OK, Dogs OK
Rooms: Living Room, Dining Room, Primary Bedroom, Kitchen, Bedroom 1,Laundry, Other
Sewer: Public Sewer
Special View Info: Street
SQFT Above Finished: 1340
SQFT Total Finished: 1340
Structure Type: Detached
Total Garage/Parking Spaces: 1
Water: Public
Room Sizes
Primary Bedroom: 12 x 14 Level - Main
Bedroom 1: 10 x 14 Level - Main
Kitchen: 11 x 9 Level - Main
Dining Room: 10 x 14 Level - Main
Laundry: 5 x 8 Level - Main
Other: 8 x 12 Level - Main
Living Room: 15 x 14 Level - Main
Other: 10 x 9 Level - Main
Local Schools
School District: CAPITAL
Listed By / Shown By
Listed By
Agency Name: BHHS Fox & Roach - Hockessin
Agency Phone: 3029999999
Shown By
Agency Title: Maverick Realty, LLC
Agency Phone: (302) 365-8297

Estimate Your Payment
Estimated Payment
$ 825.49 per month $600.90 Principal & Interest $145.83 Property Tax $78.75 Homeowner's Insurance
152 Salt Creek Drive | MLS# DEKT2050136
This single family home located at 152 Salt Creek Drive, Dover, DE 19901 is currently listed for sale with an asking price of $270,000. This property was built in 2006 and has 2 bedrooms and 2 full baths with 1340 sq. ft. Salt Creek Drive is located in the FIELDSTONE VILLAGE subdivision within the CAPITAL school district. Search FIELDSTONE VILLAGE real estate on www.maverickrealtyusa.com today.