
BEDS3
BATHS3 full
SQUARE FEET2,329
MLS#DESU2119936
STATUSACTIVE
PROPERTY TYPEResidential - Condominium
SUBDIVISIONNASSAU GROVE
SCHOOLCAPE HENLOPEN
Property Description
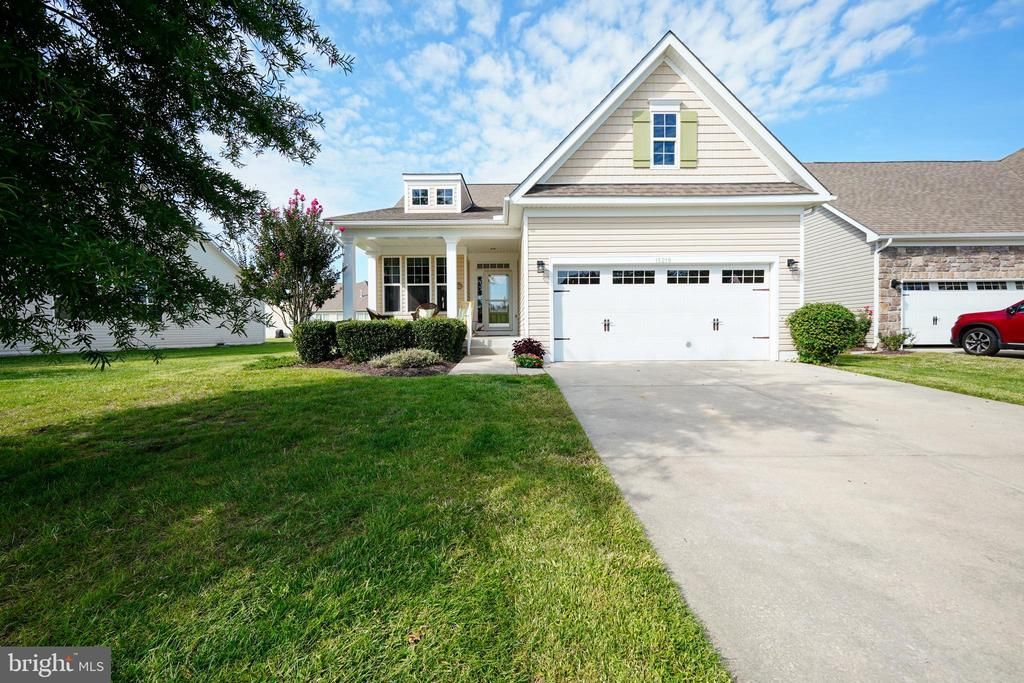
PICTURE PERFECT. Your wish list is covered in this beautifully kept Nassau Grove home! This home shows like a model and defines attention to detail. The wonderfully open floor plan grants easy flow and makes it a natural for entertaining. Enjoy a functional kitchen complete with stainless steel appliances & granite countertops, an inviting living room with gas fireplace, spacious primary bedroom with a walk-in closet & en-suite bath, an additional first floor bedroom & full bath, and a bright sunroom. The second floor includes a loft overlooking the first floor, 3rd bedroom, and full bath. The large unfinished, insulated basement provides plenty of storage and possibilities for turning into a finished living space. Relax on your rear deck with retractable awning during the warm spring and summer months. Improvements include new interior paint throughout; the addition of hardwood floors in the primary bedroom and loft and newer carpet in two bedrooms and the stairwell; new floor-to-ceiling subway tile shower enclosure on the first floor; new glass shower doors in both first-floor bathrooms; new granite countertops and faucets in all three bathrooms; new stainless steel kitchen sink and faucet; the replacement of an electric stove with a gas stove; and upgraded lighting fixtures throughout. Outstanding community amenities make it feel like you're living at a resort, including a well-maintained clubhouse, pool, tennis, fitness center, volleyball, and lawn care - all with easy access to Route 1, the beaches, and downtown Lewes, and direct access to Georgetown-Lewes biking trail.
Property Features
Property Type: Residential - Condominium
Basement: Yes
Basement: Full, Unfinished, Sump Pump
Cooling: Central A/C
Fireplaces: 1
Fuel Type: Propane - Metered
Garage: 2
Heating: Forced Air
Home Style: Contemporary
Roof Type: Architectural Shingle
Stories: 2.0
Taxes: $1,053
Year Built: 2012
Feature Descriptions
Additional Structures: Above Grade, Below Grade
Appliances: Dishwasher, Disposal, Exhaust Fan, Microwave, Oven/Range - Gas, Range Hood, Refrigerator, Stainless Steel Appliances, Washer, Water Heater, Dryer
Building Name: NONE AVAILABLE
Community Amenities: Bike Trail, Club House, Common Grounds, Fitness Center, Jog/Walk Path, Gated Community, Pool - Outdoor, Tennis Courts, Volleyball Courts
Exterior: Vinyl Siding, Stick Built
Exterior: Awning(s), Underground Lawn Sprinkler
Fireplace: Gas/Propane, Stone
Flooring: Ceramic Tile, Carpet, Hardwood
HOA Fee: $755.00/Quarterly
Interior: Attic, Bathroom - Tub Shower, Bathroom - Walk-In Shower, Ceiling Fan(s), Combination Dining/Living, Entry Level Bedroom, Floor Plan - Open, Primary Bath(s), Upgraded Countertops, Walk-in Closet(s), Window Treatments
Lot: Front Yard, Landscaping, Rear Yard
Parking Notes: 6 Total Parking Spaces
Rooms: Living Room, Dining Room, Primary Bedroom, Bedroom 2,Bedroom 3,Kitchen, Sun/Florida Room, Laundry, Loft, Office, Bathroom 2,Primary Bathroom, Full Bath
Sewer: Public Sewer
Special View Info: Garden/Lawn
SQFT Above Finished: 2329
SQFT Total Finished: 2329
Structure Type: Detached
Total Garage/Parking Spaces: 6
Water: Public
Windows: Screens, Storm
Local Schools
School District: CAPE HENLOPEN
Listed By / Shown By
Listed By
Agency Name: Berkshire Hathaway HomeServices PenFed Realty
Agency Phone: 3026456661
Shown By
Agency Title: Maverick Realty, LLC
Agency Phone: (302) 365-8297

Estimate Your Payment
Estimated Payment
$ 1,597.84 per month $1,335.12 Principal & Interest $87.75 Property Tax $174.97 Homeowner's Insurance
15219 Rosemount Lane | MLS# DESU2119936
This condo located at 15219 Rosemount Lane, Lewes, DE 19958 is currently listed for sale with an asking price of $599,900. This property was built in 2012 and has 3 bedrooms and 3 full baths with 2329 sq. ft. Rosemount Lane is located in the NASSAU GROVE subdivision within the CAPE HENLOPEN school district. Search NASSAU GROVE real estate on www.maverickrealtyusa.com today.