
BEDS4
BATHS2 full
SQUARE FEET1,790
MLS#MDBA2233272
STATUSACTIVE
PROPERTY TYPEResidential - Townhouse
SUBDIVISIONPERRING LOCH
SCHOOLBALTIMORE CITY PUBLIC SCHOOLS
Property Description
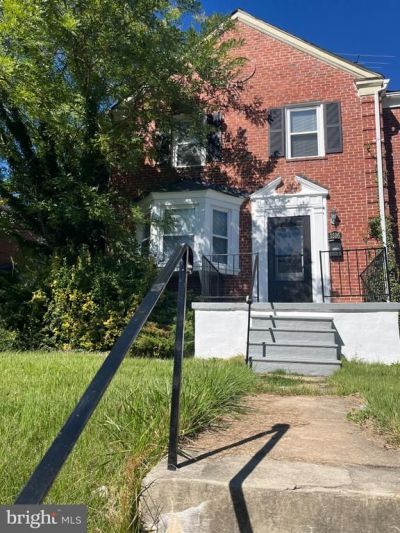
Welcome to this beautifully updated end of-unit townhome, with 4-bedrooms, 2-bathrooms, offering comfortable living space across three levels. The main level features a spacious living area that flows into the fully equipped gourmet-kitchen with stainless steel appliances, elegant island adjoining dining area. The entire home has been freshly painted and is move-in ready. All three levels feature luxury vinyl plank flooring throughout. The upper level features a spacious primary bedroom, two additional bedrooms, and a full bathroom. The lower level provides additional versatility with a fourth bedroom, full bathroom, laundry area, and exit door to the rear of the house. At the back of the house you will enjoy a RARE 2-car parking concrete pad as a bonus to front street parking spaces.
Property Features
Property Type: Residential - Townhouse
Basement: Yes
Basement: Full, Fully Finished, Windows, Walkout Stairs
Cooling: Central A/C, Ceiling Fan(s)
Fireplaces: 1
Fuel Type: Natural Gas
Heating: Forced Air
Home Style: Traditional
Lot Size: 0.03 Acres
Stories: 2.0
Taxes: $4,043
Year Built: 1952
Feature Descriptions
Accessibility: 2+ Access Exits
Additional Structures: Above Grade, Below Grade
Appliances: Built-In Microwave, Dryer, Energy Efficient Appliances, ENERGY STAR Clothes Washer, ENERGY STAR Refrigerator, Extra Refrigerator/Freezer, Six Burner Stove, Stainless Steel Appliances
Days on Site: 11
Exterior: Brick
Exterior: Exterior Lighting
Fireplace: Brick, Screen
Interior: Ceiling Fan(s), Combination Kitchen/Dining, Family Room Off Kitchen, Floor Plan - Traditional, Kitchen - Eat-In, Kitchen - Island, Laundry Chute, Upgraded Countertops
Lot Dimensions: 0.03 Acre(S)
Municipality: Baltimore City
Sewer: Public Sewer
SQFT Above Finished: 1302
SQFT Below Finished: 488
SQFT Total Finished: 1790
Structure Type: End of Row/Townhouse
Water: Public
Windows: Bay/Bow, Screens
Local Schools
High School: PAUL LAURENCE DUNBAR
Middle School: BOOKER T. WASHINGTON
Elementary School: NORTHWOOD
School District: BALTIMORE CITY PUBLIC SCHOOLS
Listed By / Shown By
Listed By
Agency Name: Urban And Village Home
Agency Phone: 4102763200
Shown By
Agency Title: Maverick Realty, LLC
Agency Phone: (302) 365-8297

Estimate Your Payment
Estimated Payment
$ 1,011.28 per month $596.23 Principal & Interest $336.92 Property Tax $78.14 Homeowner's Insurance
1526 Northbourne Road | MLS# MDBA2233272
This townhouse located at 1526 Northbourne Road, Baltimore, MD 21239 is currently listed for sale with an asking price of $267,900. This property was built in 1952 and has 4 bedrooms and 2 full baths with 1790 sq. ft. Northbourne Road is located in the PERRING LOCH subdivision within the BALTIMORE CITY PUBLIC SCHOOLS school district. Search PERRING LOCH real estate on www.maverickrealtyusa.com today.