
BEDS1
BATHS1 full
MLS#DENC2108578
STATUSPENDING
PROPERTY TYPEResidential - Condominium
SUBDIVISIONPALADIN CLUB
SCHOOLBRANDYWINE
Property Description
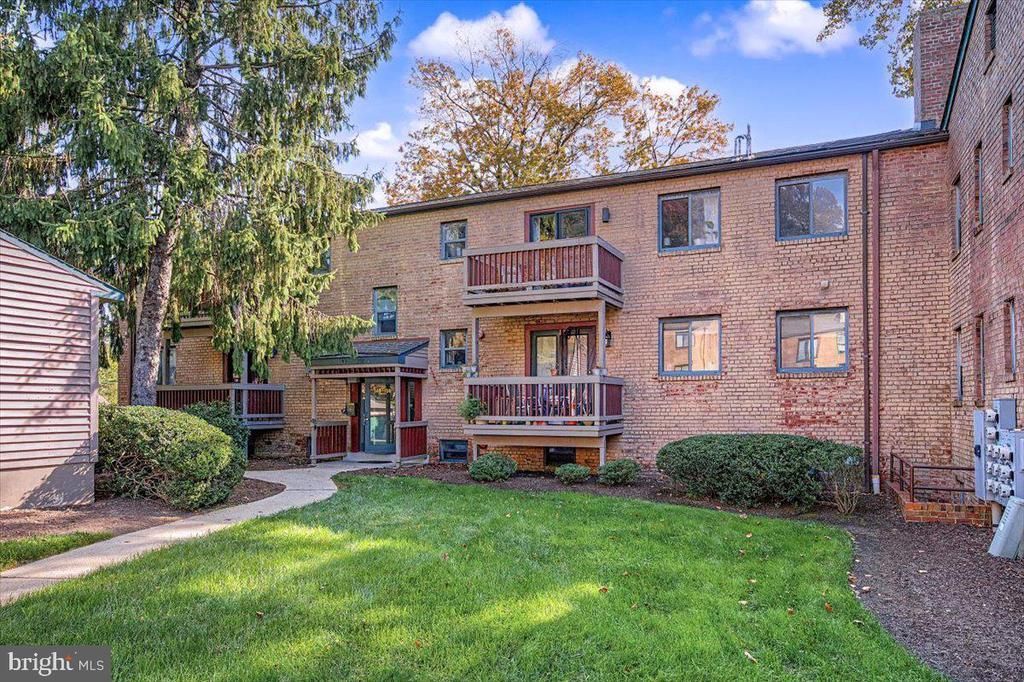
Bright and charming one bedroom, second floor unit with a private balcony and view facing east towards the Delaware River. FRESH PAINT throughout and NEW FLOORING in living room and bedroom!! The kitchen has newer appliances, ceramic tile floor, and plenty of counter & cabinet space. The stackable washer/dryer are located in a convenient laundry closet just off of the kitchen. The bright and spacious bedroom has a large closet and bathroom with new vanity. A private, open outdoor space is located just behind the building. HVAC replaced in 2023. There is an 11x6 storage locker included on the ground level of the building. Ideally located in North Wilmington, Paladin Club offers low-maintenance living in a welcoming community, close to shopping, parks, dining, and major routes like I-95 and I-495.
Property Features
Property Type: Residential - Condominium
Cooling: Central A/C
Fuel Type: Natural Gas
Heating: Forced Air
Home Style: Traditional
Lot Size: 0.00 Acre(S)
Stories: 1.0
Taxes: $1,422
Year Built: 1995
Feature Descriptions
Additional Structures: Above Grade, Below Grade
Community Amenities: Tennis Courts, Club House
Condo/Coop Fee: $230.00/Monthly
Electric: Circuit Breakers
Exterior: Brick
Exterior: Sidewalks, Street Lights, Tennis Court(s)
Interior: Primary Bath(s), Ceiling Fan(s)
Lot Dimensions: 0.00 Acre(S)
Number of Rooms: 3
Pet Restrictions: Case by Case Basis
Rooms: Living Room, Primary Bedroom, Kitchen
Sewer: Public Sewer
Structure Type: Unit/Flat/Apartment
Units: 1
Water: Public
Room Sizes
Living Room: 16 x 15 Level - Main
Primary Bedroom: 11 x 11 Level - Main
Kitchen: 10 x 8 Level - Main
Local Schools
School District: BRANDYWINE
Listed By / Shown By
Listed By
Agency Name: Long & Foster Real Estate, Inc.
Agency Phone: 3023515000
Shown By
Agency Title: Maverick Realty, LLC
Agency Phone: (302) 365-8297

Estimate Your Payment
Estimated Payment
$ 493.57 per month $331.61 Principal & Interest $118.50 Property Tax $43.46 Homeowner's Insurance
153 Paladin Drive, Unit 153 | MLS# DENC2108578
This condo located at 153 Paladin Drive, Unit 153, Wilmington, DE 19802 is currently listed for sale with an asking price of $149,000. This property was built in 1995 and has 1 bedrooms and 1 full baths. Paladin Drive, Unit 153 is located in the PALADIN CLUB subdivision within the BRANDYWINE school district. Search PALADIN CLUB real estate on www.maverickrealtyusa.com today.