
BEDS3
BATHS2 full
SQUARE FEET1,136
MLS#VASP2047246
STATUSACTIVE
PROPERTY TYPEResidential - Single Family
SCHOOLSPOTSYLVANIA COUNTY PUBLIC SCHOOLS
Property Description
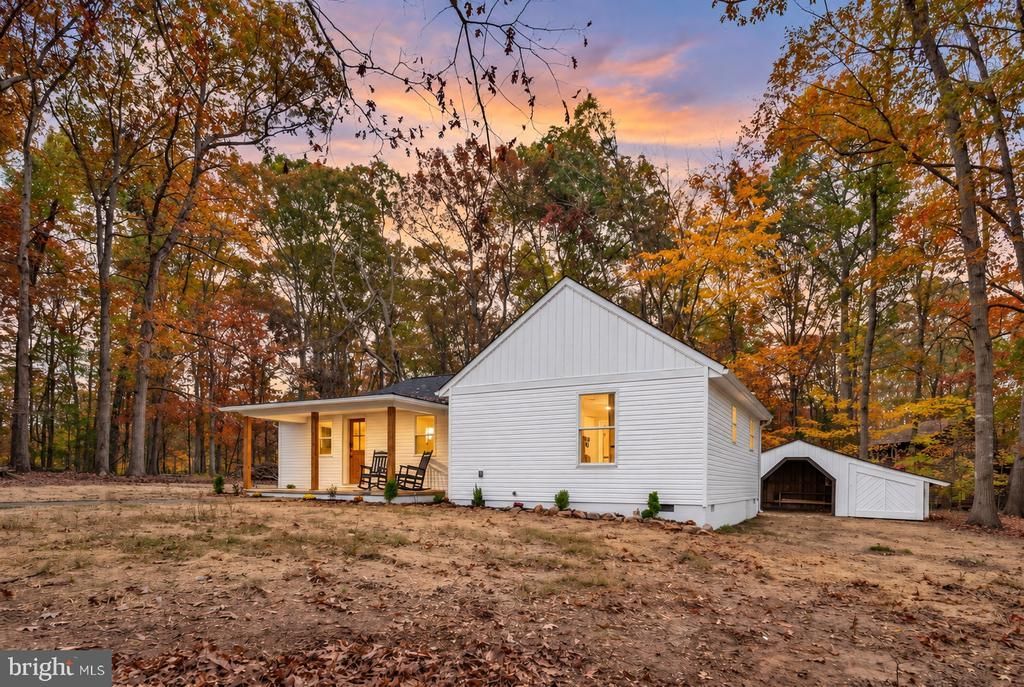
Completely renovated and move-in ready! This 3-bedroom, 2-bath home sits on a flat, mostly cleared 2-acre lot, offering room to spread out both inside and out. Extensive updates include a new roof, new HVAC, new siding and gutters, new flooring, fresh paint, and beautifully renovated kitchen and bathrooms. The kitchen features new cabinetry, stainless steel appliances, and sleek quartz countertops, while updated fixtures and finishes give the home a fresh, cohesive feel throughout. Enjoy the spacious yard with room for gardening, outdoor entertaining, and recreation. A detached barn-style outbuilding offers multiple storage areas and an attached fenced enclosure. With no HOA, this property offers space and flexibility in a convenient Fredericksburg location.
Property Features
Property Type: Residential - Single Family
Basement: Yes
Cooling: Ceiling Fan(s), Central A/C, Heat Pump(s)
Fuel Type: Electric
Heating: Heat Pump(s)
Home Style: Ranch/Rambler
Lot Size: 2.00 Acres
Roof Type: Architectural Shingle
Stories: 1.0
Taxes: $1,818
Year Built: 1962
Feature Descriptions
Additional Structures: Above Grade, Below Grade
Appliances: Oven/Range - Electric, Dryer - Front Loading, Dishwasher, Built-In Microwave, Water Heater, Washer - Front Loading
Exterior: Block, Stick Built, Vinyl Siding
Flooring: Luxury Vinyl Plank, Tile/Brick
Interior: Bathroom - Tub Shower, Bathroom - Walk-In Shower, Ceiling Fan(s), Floor Plan - Open, Kitchen - Eat-In
Lot: Backs to Trees, Front Yard, Partly Wooded, Rear Yard, SideYard(s)
Lot Dimensions: 2.00 Acre(S)
Sewer: On Site Septic, Septic = # of BR
SQFT Above Finished: 1136
SQFT Total Finished: 1136
Structure Type: Detached
Water: Private
Wooded: Yes
Local Schools
High School: RIVERBEND
Middle School: NI RIVER
Elementary School: CHANCELLOR
School District: SPOTSYLVANIA COUNTY PUBLIC SCHOOLS
Listed By / Shown By
Listed By
Agency Name: Town & Country Elite Realty, LLC.
Agency Phone: 5408457247
Shown By
Agency Title: Maverick Realty, LLC
Agency Phone: (302) 365-8297

Estimate Your Payment
Estimated Payment
$ 1,258.83 per month $979.03 Principal & Interest $151.50 Property Tax $128.30 Homeowner's Insurance
15302 Spotswood Furnace Road | MLS# VASP2047246
This single family home located at 15302 Spotswood Furnace Road, Fredericksburg, VA 22407 is currently listed for sale with an asking price of $439,900. This property was built in 1962 and has 3 bedrooms and 2 full baths with 1136 sq. ft. Spotswood Furnace Road is located within the SPOTSYLVANIA COUNTY PUBLIC SCHOOLS school district. Search Fredericksburg real estate on www.maverickrealtyusa.com today.