
BEDS3
BATHS2 full 2 partial
SQUARE FEET2,128
MLS#MDPG2218162
STATUSACTIVE
PROPERTY TYPEResidential - Townhouse
SUBDIVISIONBEECH TREE WEST VILLAGE
SCHOOLPRINCE GEORGES COUNTY PUBLIC SCHOOLS
Property Description
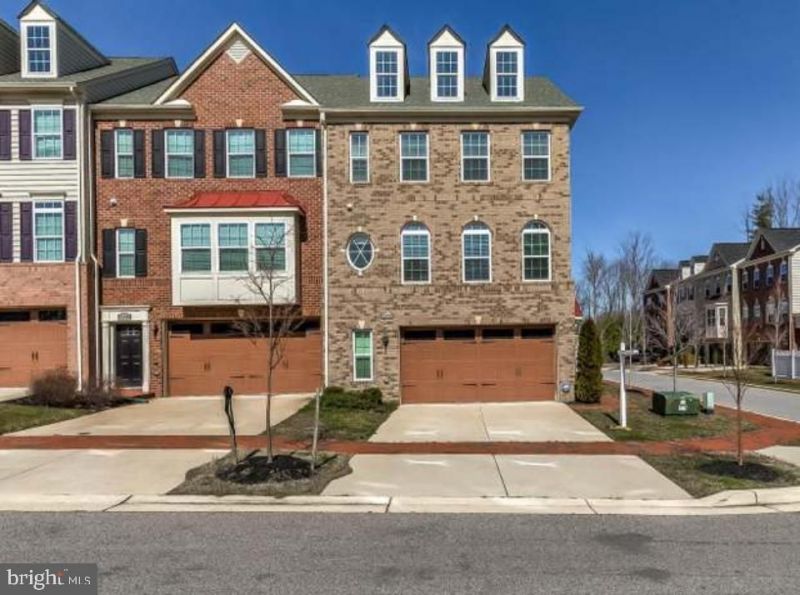
PRICE REDUCED.MOTIVATED SELLER BRING YOUR BEST OFFER WELCOME HOME to this well-maintained End Unit Townhouse in the sought after Golf and Country Club living community of BeechTree being sold AS-IS. This Beautiful Home has Fireplace in Family Room, Hardwood Floors on Main Level, Large kitchen with nice size Pantry, Island, SS appliances, and Granite Counters. Many windows , Recessed lights, High ceiling, Amazing Water Views from big Deck and Front of house. Fenced Yard and 2 car Garage. Walk Out from first floor. 1 minute walk to the trails waiting for you to enjoy, beautiful Golf court, Golf club, and Lake for you to enjoy. Maryland's premier luxury community--- Beechtree, is home to exceptional amenities and truly spectacular homes that provide an unsurpassed affordable lifestyle that includes: 30 Acre Lake and over 3 Miles of Walking Trails, Lake Presidential Golf Club, Award-Winning, Public 18-Hole Golf Course, 11,000 Square Foot Clubhouse, Waterfront Restaurant, Recreation Center with Swimming Pool, Tennis Courts, Fitness Center and Much More! Convenient Upper Marlboro Location. Easy to shopping and commute. Buyer agent has to be present when showing the property.
Property Features
Property Type: Residential - Townhouse
Basement: Yes
Basement: Daylight, Full, Front Entrance, Fully Finished, Walkout Level
Cooling: Central A/C
Fireplaces: 1
Fuel Type: Natural Gas
Garage: 2
Heating: Forced Air
Home Style: Colonial
Lot Size: 0.06 Acres
Stories: 3.0
Taxes: $6,355
Year Built: 2014
Feature Descriptions
Accessibility: Doors - Swing In
Additional Structures: Above Grade, Below Grade
Appliances: Built-In Microwave, Dishwasher, Disposal, Dryer, Exhaust Fan, Icemaker, Refrigerator, Stainless Steel Appliances, Washer, Water Heater
Community Amenities: Club House, Exercise Room, Golf Club, Golf Course, Jog/Walk Path, Lake, Swimming Pool, Tennis Courts
Days on Site: 22
Exterior: Brick Front, Vinyl Siding
Exterior: Sidewalks, Street Lights
Fireplace: Gas/Propane
Flooring: Carpet, Hardwood
HOA Fee: $125.00/Monthly
Interior: Combination Kitchen/Dining, Combination Kitchen/Living, Dining Area, Floor Plan - Open, Kitchen - Island, Pantry, Primary Bath(s), Recessed Lighting, Sprinkler System, Walk-in Closet(s), Wood Floors
Lot Dimensions: 0.06 Acre(S)
Parking Features: Free
Parking Notes: 2 Total Parking Spaces
Pet Restrictions: Cats OK, Dogs OK
Sewer: Public Septic, Public Sewer
SQFT Above Finished: 2128
SQFT Total Finished: 2128
Structure Type: End of Row/Townhouse
Total Garage/Parking Spaces: 2
Utilities: Above Ground, Electric Available, Natural Gas Available
Water: Public
Local Schools
School District: PRINCE GEORGES COUNTY PUBLIC SCHOOLS
Listed By / Shown By
Listed By
Agency Name: Samson Properties
Agency Phone: 3018500255
Shown By
Agency Title: Maverick Realty, LLC
Agency Phone: (302) 365-8297

Estimate Your Payment
Estimated Payment
$ 1,851.13 per month $1,168.42 Principal & Interest $529.58 Property Tax $153.13 Homeowner's Insurance
15308 Littleton Place | MLS# MDPG2218162
This townhouse located at 15308 Littleton Place, Upper Marlboro, MD 20774 is currently listed for sale with an asking price of $525,000. This property was built in 2014 and has 3 bedrooms and 2 full and 2 partial baths with 2128 sq. ft. Littleton Place is located in the BEECH TREE WEST VILLAGE subdivision within the PRINCE GEORGES COUNTY PUBLIC SCHOOLS school district. Search BEECH TREE WEST VILLAGE real estate on www.maverickrealtyusa.com today.