
BEDS4
BATHS2 full 1 partial
SQUARE FEET3,101
MLS#MDMC2254442
STATUSACTIVE
PROPERTY TYPEResidential - Single Family
SUBDIVISIONFLOWER VALLEY
SCHOOLMONTGOMERY COUNTY PUBLIC SCHOOLS
Property Description
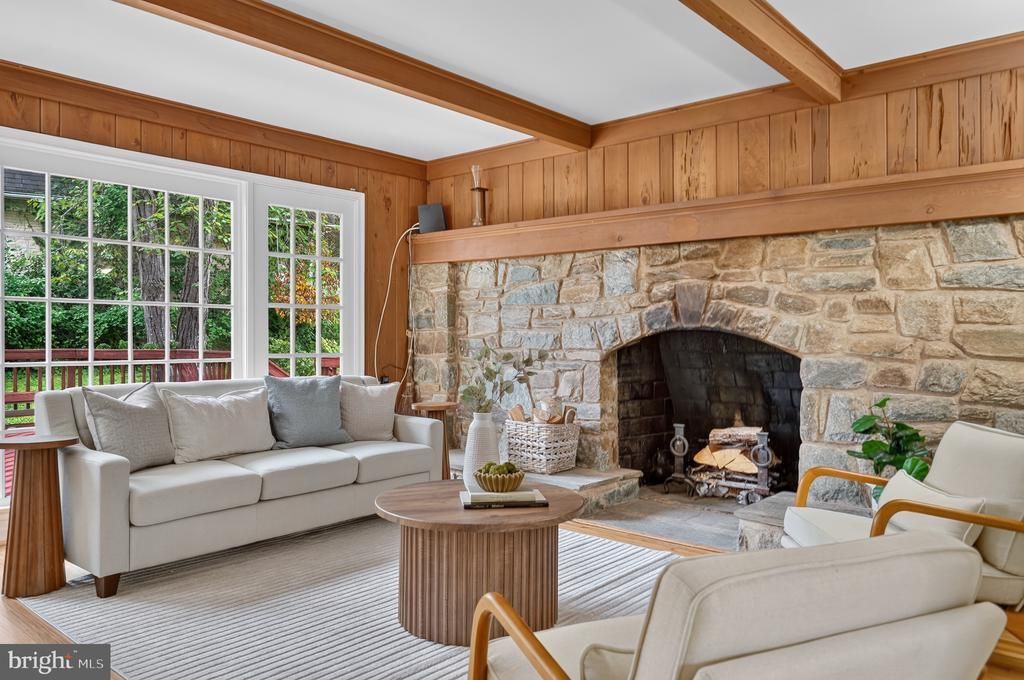
A rare opportunity to own a French-Inspired Colonial in The Cloisters, the elite custom enclave within Flower Valley, built by the acclaimed boutique builders Butler & Wilder. The distinctive Mansard Roof of this particular design, The Asbury Model, is reminiscent of a French Chateau. Glorious, refinished Red Oak Floors greet you in the grand, center-hall entry foyer, and throughout The 1st and 2nd Floors. A Magnificent 15-foot Stone Hearth and Wood-Burning Fireplace, the length itself of The Family Room, will delight your guests with laughter & warmth all through The Holidays! To complement the French-Influenced Mansard Architecture, Butler & Wilder integrated large French Windows across the back of this cozy room. These multi-paned windows are engineered to let natural light flood deep into the living area! Tasteful and Recent (June & July 2026) Renovations make your home both Tech Savvy and Chic! Upgrades include: A new 200-Amp Electrical Panel Heavy-Up with a Whole-House Surge Suppressor, a handy new outdoor electrical outlet on the front lawn lamp post, a refinished kitchen floor, Refinished Red Oak Hardwood Floors on The 1st and 2nd Levels, New solid wood interior doors, New Satin Nickel door handles & fixtures, upgraded padding & Aspen Glow Carpeting, cute young shrubbery & fresh plantings, and a fabulous new LG Refrigerator with a super Ice Maker! Bring happiness and your own special touch to this Classic in The Cloisters!
Property Features
Property Type: Residential - Single Family
Basement: Connecting Stairway, Heated, Improved, Space For Rooms, Workshop
Basement: Yes
Cooling: Central A/C
Fireplaces: 1
Fuel Type: Natural Gas
Garage: 2
Heating: 90% Forced Air
Home Style: French, Colonial
Lot Size: 0.34 Acres
Roof Type: Asphalt, Shingle
Stories: 3.0
Taxes: $9,016
Year Built: 1969
Feature Descriptions
Accessibility: Level Entry - Main
Additional Structures: Above Grade, Below Grade
Appliances: Built-In Microwave, Cooktop - Down Draft, Dishwasher, Disposal, Dryer - Electric, ENERGY STAR Refrigerator, Icemaker, Oven - Double, Oven - Self Cleaning, Washer
Electric: 200+ Amp Service, Underground, Circuit Breakers
Exterior: Brick, Stone, Glass
Fireplace: Stone, Mantel(s), Other
Flooring: Solid Hardwood, Hardwood, Partially Carpeted
Interior: Attic, Breakfast Area, Built-Ins, Chair Railings, Crown Moldings, Floor Plan - Open, Floor Plan - Traditional, Formal/Separate Dining Room, Kitchen - Gourmet, Kitchen - Table Space, Laundry Chute, Pantry, Upgraded Countertops, Wainscotting, Wood Floors, Bathroom - Jetted Tub
Lot: Corner, Front Yard, Landscaping, Rear Yard, SideYard(s), Vegetation Planting
Lot Dimensions: 0.34 Acre(S)
Number of Rooms: 15
Parking Features: Paved Driveway
Parking Notes: 2 Total Parking Spaces
Pet Restrictions: Cats OK, Dogs OK
Rooms: Dining Room, Primary Bedroom, Bedroom 2,Bedroom 3,Kitchen, Game Room, Family Room, Foyer, Breakfast Room, Bedroom 1,Study, Great Room, Laundry, Mud Room, Other, Office, Utility Room
Sewer: Public Sewer
Special View Info: Garden/Lawn, Trees/Woods
SQFT Above Finished: 2701
SQFT Below Finished: 400
SQFT Total Finished: 3101
Structure Type: Detached
Total Garage/Parking Spaces: 2
Utilities: Cable TV Available, Phone Available
Water: Public
Windows: Double Pane, Wood Frame
Room Sizes
Primary Bedroom: 16 x 13 Level - Upper 1
Other: 12 x 10 Level - Upper 1
Bedroom 1: 15 x 12 Level - Upper 1
Bedroom 2: 14 x 11 Level - Upper 1
Bedroom 3: 11 x 10 Level - Upper 1
Game Room: 12 x 10 Level - Upper 1
Family Room: 16 x 15 Level - Main
Great Room: 20 x 13 Level - Main
Dining Room: 13 x 11 Level - Main
Kitchen: 11 x 8 Level - Main
Breakfast Room: 11 x 10 Level - Main
Office: 9 x 9 Level - Main
Foyer: 13 x 8 Level - Main
Family Room: 23 x 16 Level - Lower 1
Laundry: 21 x 20 Level - Lower 1
Local Schools
High School: ROCKVILLE
Middle School: EARLE B. WOOD
Elementary School: FLOWER VALLEY
School District: MONTGOMERY COUNTY PUBLIC SCHOOLS
Listed By / Shown By
Listed By
Agency Name: Robert Lewert Real Estate
Agency Phone: 2404751915
Shown By
Agency Title: Maverick Realty, LLC
Agency Phone: (302) 365-8297

Estimate Your Payment
Estimated Payment
$ 3,002.85 per month $1,990.64 Principal & Interest $751.33 Property Tax $260.88 Homeowner's Insurance
15401 Hannans Way | MLS# MDMC2254442
This single family home located at 15401 Hannans Way, Rockville, MD 20853 is currently listed for sale with an asking price of $894,440. This property was built in 1969 and has 4 bedrooms and 2 full and 1 partial baths with 3101 sq. ft. Hannans Way is located in the FLOWER VALLEY subdivision within the MONTGOMERY COUNTY PUBLIC SCHOOLS school district. Search FLOWER VALLEY real estate on www.maverickrealtyusa.com today.