
BEDS3
BATHS1 full
SQUARE FEET1,444
MLS#DEKT2045962
STATUSACTIVE
PROPERTY TYPEResidential - Single Family
SCHOOLCAPITAL
Property Description
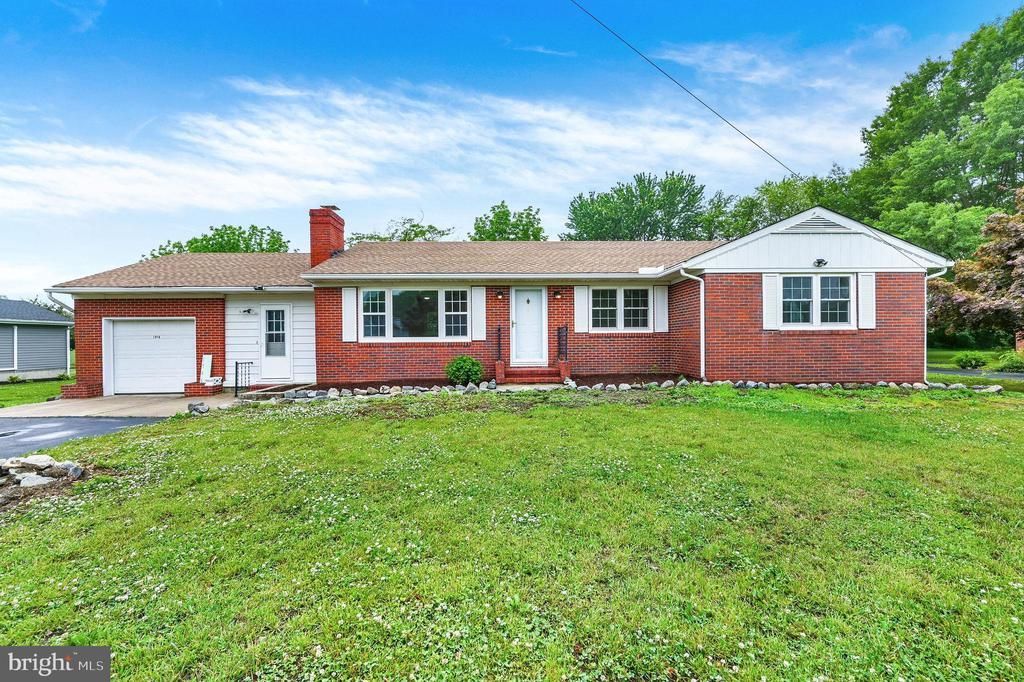
Welcome home to this charming brick ranch in the heart of Dover! Offering 3 bedrooms, 1 bath across 1,444 sq ft, this home blends classic character with thoughtful updates and inviting living spaces. As you walk inside, the bright and airy living room, dining area, and kitchen are filled with natural light from oversized windows and overhead lighting throughout. The living room features a cozy fireplace, while both the living and dining rooms showcase natural hardwood flooring. The kitchen offers updated backsplash details, stainless steel refrigerator, and brand new built-in wall ovens. All three bedrooms feature hardwood flooring, freshly painted walls, and overhead lighting. Additional highlights include an attached garage, blacktop driveway, and unfinished basement offering plenty of storage or future potential. Updated features include: new roof, new windows, fresh paint throughout. A classic ranch home full of charm, character, and functionality — ready for its next owner!
Property Features
Property Type: Residential - Single Family
Basement: Full, Shelving, Sump Pump, Workshop
Basement: Yes
Cooling: Central A/C
Fireplaces: 1
Fuel Type: Natural Gas
Garage: 1
Heating: Baseboard - Hot Water, Hot Water
Home Style: Ranch/Rambler
Lot Size: 0.46 Acres
Roof Type: Architectural Shingle
Stories: 1.0
Taxes: $1,463
Year Built: 1960
Feature Descriptions
Additional Structures: Above Grade, Below Grade
Building Name: NONE AVAILABLE
Exterior: Outbuilding(s)
Exterior: Brick, Aluminum Siding
Fireplace: Fireplace - Glass Doors
Flooring: Wall to Wall Carpeting, Hardwood, Vinyl
Interior: Ceiling Fan(s), Dining Area
Location: Suburban
Lot Dimensions: 0.46 Acre(S)
Number of Rooms: 6
Parking Features: Asphalt Driveway
Parking Notes: 1 Total Parking Spaces
Rooms: Living Room, Dining Room, Bedroom 2,Bedroom 3,Kitchen, Bedroom 1,Other
Sewer: Low Pressure Pipe (LPP)
SQFT Above Finished: 1444
SQFT Total Finished: 1444
Structure Type: Detached
Total Garage/Parking Spaces: 1
Utilities: Cable TV Available, Natural Gas Available, Phone Available, Sewer Available
Water: Well
Windows: Screens, Storm
Room Sizes
Living Room: 19 x 12 Level - Main
Dining Room: 11 x 11 Level - Main
Other: 22 x 9 Level - Main
Kitchen: 12 x 11 Level - Main
Bedroom 1: 15 x 12 Level - Main
Bedroom 3: 9 x 10 Level - Main
Bedroom 2: 12 x 12 Level - Main
Local Schools
School District: CAPITAL
Listed By / Shown By
Listed By
Agency Name: Keller Williams Realty Central-Delaware
Agency Phone: 3026770020
Shown By
Agency Title: Maverick Realty, LLC
Agency Phone: (302) 365-8297

Estimate Your Payment
Estimated Payment
$ 977.52 per month $756.47 Principal & Interest $121.92 Property Tax $99.14 Homeowner's Insurance
1546 Forrest Avenue | MLS# DEKT2045962
This single family home located at 1546 Forrest Avenue , Dover, DE 19904 is currently listed for sale with an asking price of $339,900. This property was built in 1960 and has 3 bedrooms and 1 full baths with 1444 sq. ft. Forrest Avenue is located within the CAPITAL school district. Search Dover real estate on www.maverickrealtyusa.com today.