
BEDS5
BATHS4 full
SQUARE FEET3,763
MLS#MDPG2217466
STATUSACTIVE
PROPERTY TYPEResidential - Single Family
SUBDIVISIONBEECHTREE
SCHOOLPRINCE GEORGES COUNTY PUBLIC SCHOOLS
Property Description
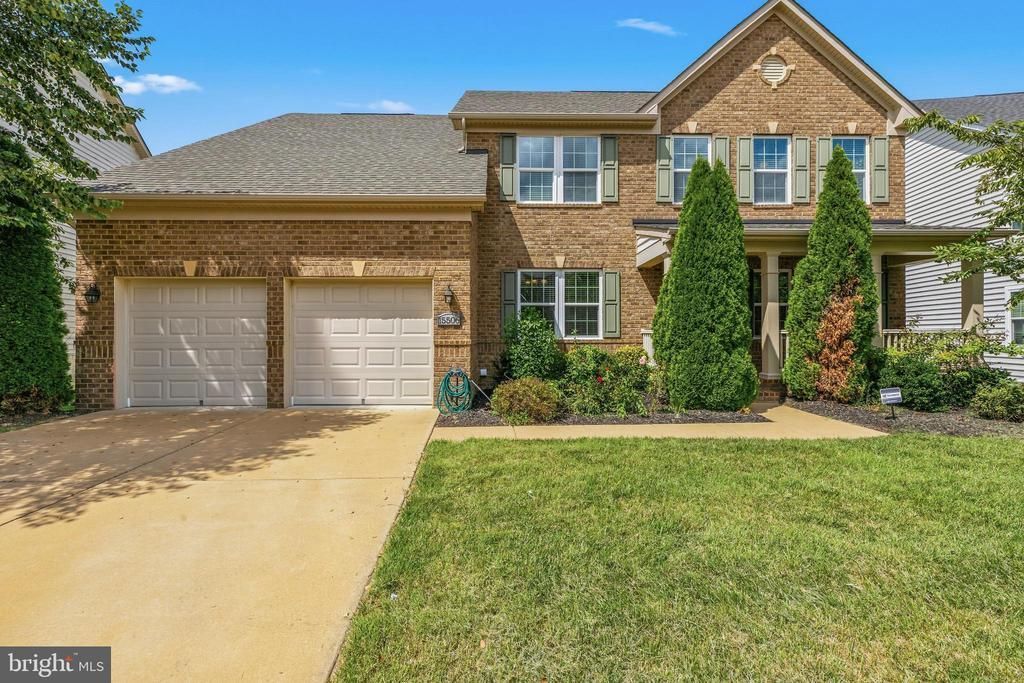
Stunning 5BR/4BA Colonial in Beech Tree's sought-after East Village — backing directly to the Lake Presidential Golf Course, with views of the #2 fairway & #3 tee box! This 2,836 sq. ft. above-grade home offers three finished levels, a main-level bedroom and full bath ideal for guests or a home office, and a gourmet eat-in kitchen with granite counters, an oversized island, electric cooktop, double wall oven, and pantry. The primary suite features a soaking tub, walk-in shower, and walk-in closet. The finished lower level adds a rec room, media room, full bath, and French doors to a walkout covered patio. Enjoy two-tier outdoor living: a low-maintenance composite deck with vinyl railings and a privacy lattice accent sits above a built-in drainage system that keeps the paver patio below dry and usable rain or shine. The builder's smart-home package includes hardwired cameras (inside & out), smart garage entry, and prewired surround sound in the media room. High-efficiency systems include a 96% AFUE furnace, tankless water heater, and whole-home fire sprinklers. Beech Tree amenities: clubhouse, fitness center, 18-hole championship golf course, pool, tennis, jog/walk path, scenic green spaces, and a 30-acre lake — plus year-round neighborhood events. Easy commute to Washington DC, Baltimore, and Annapolis.
Property Features
Property Type: Residential - Single Family
Basement: Yes
Basement: Connecting Stairway, Daylight, Full, Full, Improved
Cooling: Other, Ceiling Fan(s), Central A/C, Programmable Ther
Fireplaces: 1
Fuel Type: Natural Gas
Garage: 2
Heating: Programmable Thermostat, Forced Air
Home Style: Colonial
Lot Size: 0.20 Acres
Roof Type: Architectural Shingle
Stories: 3.0
Taxes: $9,616
Year Built: 2017
Feature Descriptions
Additional Structures: Above Grade, Below Grade
Appliances: Built-In Microwave, Cooktop, Dishwasher, Disposal, Dryer - Electric, Dryer - Front Loading, Exhaust Fan, Icemaker, Oven - Double, Oven - Self Cleaning, Oven - Wall, Refrigerator, Range Hood, Stainless Steel Appliances, Washer - Front Loading, Water Heater - Tankless
Community Amenities: Club House, Fitness Center, Tennis Courts, Swimming Pool, Pool Mem Avail, Pool - Outdoor, Meeting Room, Jog/Walk Path, Party Room, Lake, Golf Course, Golf Club
Days on Site: 22
Exterior: Frame, Vinyl Siding, Brick Front, Concrete
Exterior: Exterior Lighting, Sidewalks, Street Lights
Fireplace: Gas/Propane, Mantel(s), Screen
Flooring: Carpet, Ceramic Tile, Concrete, Hardwood
HOA Fee: $115.00/Monthly
Interior: Bathroom - Tub Shower, Bathroom - Stall Shower, Bathroom - Walk-In Shower, Carpet, Ceiling Fan(s), Chair Railings, Crown Moldings, Entry Level Bedroom, Family Room Off Kitchen, Formal/Separate Dining Room, Kitchen - Eat-In, Kitchen - Gourmet, Kitchen - Island, Kitchen - Table Space, Pantry, Primary Bath(s), Recessed Lighting, Sound System, Wood Floors, Window Treatments, Walk-in Closet(s), Wainscotting, Upgraded Countertops, Sprinkler System
Location: Adjoins Golf Course
Lot: Front Yard, Landscaping, Premium, Rear Yard
Lot Dimensions: 0.20 Acre(S)
Parking Features: Concrete Driveway
Parking Notes: 4 Total Parking Spaces
Rooms: Living Room, Dining Room, Primary Bedroom, Bedroom 2,Bedroom 3,Bedroom 4,Bedroom 5,Kitchen, Family Room, Foyer, Breakfast Room, Laundry, Recreation Room, Media Room, Bathroom 1,Bathroom 2,Primary Bathroom
Sewer: Public Sewer
Special View Info: Golf Course, Pond
SQFT Above Finished: 2836
SQFT Below Finished: 927
SQFT Total Finished: 3763
Structure Type: Detached
Total Garage/Parking Spaces: 4
Utilities: Cable TV, Under Ground
Water: Public
Windows: Screens, Vinyl Clad
Room Sizes
Foyer: 8 x 15 Level - Main
Living Room: 12 x 15 Level - Main
Dining Room: 11 x 14 Level - Main
Kitchen: 20 x 16 Level - Main
Family Room: 20 x 15 Level - Main
Bedroom 5: 11 x 14 Level - Main
Bathroom 1: 6 x 9 Level - Main
Primary Bedroom: 23 x 16 Level - Upper 1
Primary Bathroom: 11 x 12 Level - Upper 1
Bedroom 2: 12 x 14 Level - Upper 1
Bedroom 3: 12 x 10 Level - Upper 1
Bathroom 2: 5 x 3 Level - Upper 1
Laundry: 6 x 7 Level - Upper 1
Bedroom 4: 11 x 11 Level - Upper 1
Recreation Room: 35 x 23 Level - Lower 1
Media Room: 14 x 20 Level - Lower 1
Bathroom 1: 5 x 8 Level - Lower 1
Breakfast Room: 15 x 9 Level - Main
Local Schools
School District: PRINCE GEORGES COUNTY PUBLIC SCHOOLS
Listed By / Shown By
Listed By
Agency Name: CENTURY 21 New Millennium
Agency Phone: 4102669005
Shown By
Agency Title: Maverick Realty, LLC
Agency Phone: (302) 365-8297

Estimate Your Payment
Estimated Payment
$ 2,802.53 per month $1,769.33 Principal & Interest $801.33 Property Tax $231.88 Homeowner's Insurance
15506 Ed Coffren Place | MLS# MDPG2217466
This single family home located at 15506 Ed Coffren Place, Upper Marlboro, MD 20774 is currently listed for sale with an asking price of $795,000. This property was built in 2017 and has 5 bedrooms and 4 full baths with 3763 sq. ft. Ed Coffren Place is located in the BEECHTREE subdivision within the PRINCE GEORGES COUNTY PUBLIC SCHOOLS school district. Search BEECHTREE real estate on www.maverickrealtyusa.com today.