
BEDS3
BATHS1 full 1 partial
SQUARE FEET1,350
MLS#DENC2107972
STATUSACTIVE
PROPERTY TYPEResidential - Townhouse
SUBDIVISIONCLELAND HEIGHTS
SCHOOLRED CLAY CONSOLIDATED
Property Description
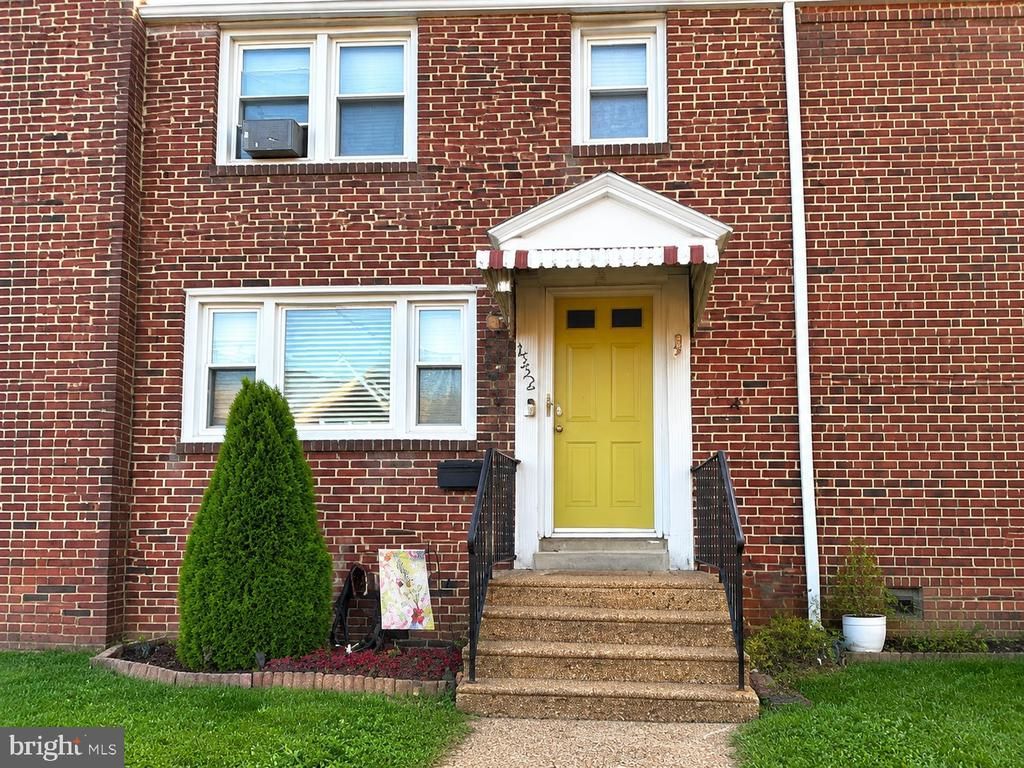
Welcome to 1552 Clayton Rd, a Charming 3-bedroom, 1.5-bath home now available in the Cleland Heights neighborhood. This desirable home was fully renovated in 2023 and features beautiful hardwood floors and an open floor plan. You will love the large living room, dining room and updated kitchen. The lower level has a wonderful game room or play room or possibly 4th bedroom with a half bathroom, laundry area with sink and full walkout entrance to the back. The home offers approximately 1,300 square feet of living space plus a basement. Additional highlights include central air conditioning, almost new roof and HVAC, plenty of closets, and off-street parking under the deck behind the property. The deck needs refinishing work. Conveniently located near restaurants, shopping, and major roadways, this property offers both comfort and accessibility. Thoughtful finishes and fixtures throughout this home make it a must see! You don’t want to miss this move in ready home. Schedule your appointment today.
Property Features
Property Type: Residential - Townhouse
Basement: Yes
Basement: Outside Entrance, Partially Finished
Cooling: Central A/C
Fuel Type: Natural Gas
Heating: Forced Air
Home Style: Traditional
Lot Size: 0.03 Acres
Stories: 2.0
Taxes: $1,751
Year Built: 1952
Feature Descriptions
Additional Structures: Above Grade, Below Grade
Appliances: Built-In Microwave, Oven/Range - Electric, Refrigerator, Water Heater
Days on Site: 33
Exterior: Brick
Interior: Bathroom - Tub Shower, Wood Floors
Lot Dimensions: 0.03 Acre(S)
Rooms: Living Room, Dining Room, Bedroom 2,Kitchen, Game Room, Bedroom 1,Bathroom 3
Sewer: Public Sewer
SQFT Above Finished: 1080
SQFT Below Finished: 270
SQFT Total Finished: 1350
Structure Type: Interior Row/Townhouse
Water: Public
Room Sizes
Bedroom 1: 15 x 12 Level - Upper 1
Bedroom 2: 14 x 10 Level - Upper 1
Bathroom 3: 14 x 9 Level - Upper 1
Living Room: 18 x 16 Level - Main
Dining Room: 15 x 11 Level - Main
Kitchen: 15 x 8 Level - Main
Game Room: 24 x 12 Level - Lower 1
Local Schools
School District: RED CLAY CONSOLIDATED
Listed By / Shown By
Listed By
Agency Name: Delaware Homes Inc
Agency Phone: 3023789510
Shown By
Agency Title: Maverick Realty, LLC
Agency Phone: (302) 365-8297

Estimate Your Payment
Estimated Payment
$ 850.74 per month $623.16 Principal & Interest $145.92 Property Tax $81.67 Homeowner's Insurance
1552 Clayton Road | MLS# DENC2107972
This townhouse located at 1552 Clayton Road, Wilmington, DE 19805 is currently listed for sale with an asking price of $280,000. This property was built in 1952 and has 3 bedrooms and 1 full and 1 partial baths with 1350 sq. ft. Clayton Road is located in the CLELAND HEIGHTS subdivision within the RED CLAY CONSOLIDATED school district. Search CLELAND HEIGHTS real estate on www.maverickrealtyusa.com today.