
BEDS3
BATHS2 full
SQUARE FEET3,025
MLS#DENC2111844
STATUSACTIVE UNDER CONTRACT
PROPERTY TYPEResidential - Single Family
SUBDIVISIONSUMMIT
SCHOOLAPPOQUINIMINK
Property Description
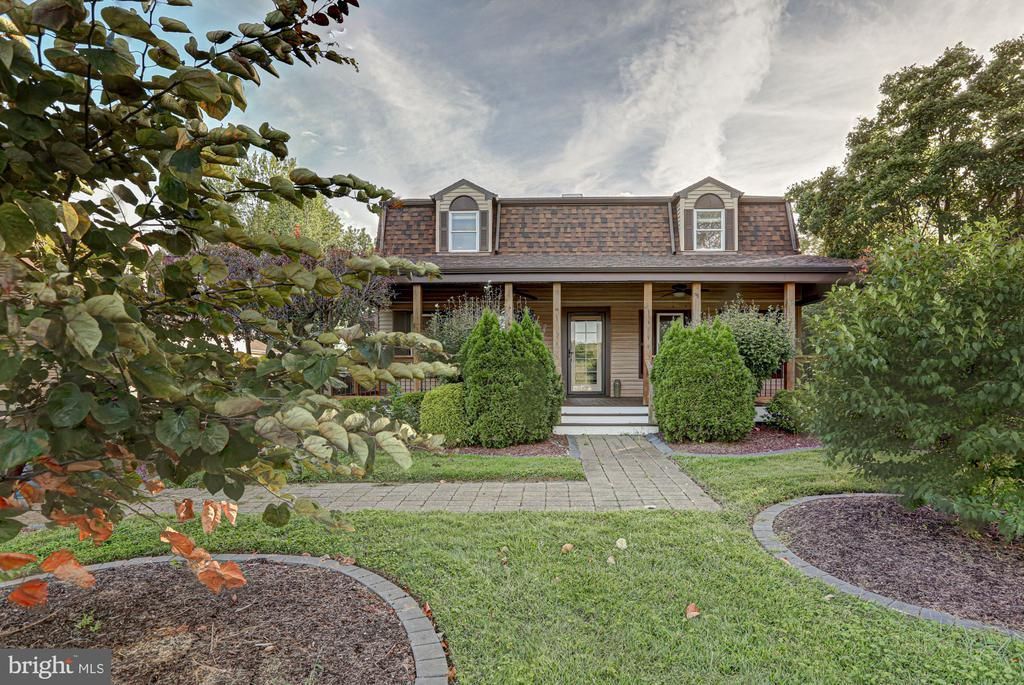
*Attention buyers! Seller is entirely funding a brand-new septic system! Buyers who act quickly will have the option to choose septic plan: either a 4-bedroom plan or a lower impact 3-bedroom. (See documents for plan drawings) A truly rare opportunity awaits at 1554 Lorewood Grove! Offered at $600,000, this one-of-a-kind Middletown property combines flexible living space, exceptional outbuildings and an expansive one-acre setting—all with no HOA and located within the highly regarded Appoquinimink School District. The main residence currently offers three bedrooms and two full bathrooms, including two bedrooms and a full bathroom on the first floor. Upstairs, a spacious bedroom features its own private en-suite bathroom. An additional oversized activity room was previously configured as two separate bedrooms, providing exciting possibilities for future use. Thoughtful improvements include a new furnace, two air-conditioning systems—including one installed in 2019—a new roof installed in 2021, owned solar panels, new teak flooring and an inviting Trex front porch. The home also features a gas range, hardwired FiOS and home-phone connections, and an average electric bill of approximately $200 per month. Outside, the fenced yard offers room to garden, entertain and enjoy the privacy of almost an acre. An extensive paver patio with a built-in outdoor fireplace creates an impressive gathering space for evenings with family and friends. Adding even more value is the detached three-car garage with approximately 1,500 square feet of additional space above it. This upper level features cork flooring, water, electric and a mini-split system for heating and cooling. It is ideal for a studio, home office, recreation area or other flexible use and may offer future accessory-dwelling potential with the addition of a kitchen and bathroom, subject to all applicable permits and governmental approvals. The property also benefits from a grandfathered business-use NCC zoning, creating an unusual opportunity for an owner who wants space to live, work, create or expand. With its versatile floor plan, extensive improvements, owned solar, detached three-car garage, substantial bonus space, almost one-acre lot, Appoquinimink School District location and no HOA, 1554 Lorewood Grove is an exceptional Middletown property that is difficult to duplicate.
Property Features
Property Type: Residential - Single Family
Basement: Yes
Basement: Poured Concrete
Cooling: Central A/C, Ductless/Mini-Split, Multi Units
Fuel Type: Natural Gas, Other
Garage: 3
Home Style: Traditional
Lot Size: 0.86 Acres
Stories: 2.0
Taxes: $4,758
Year Built: 1977
Feature Descriptions
Additional Structures: Above Grade, Below Grade
Appliances: Dryer, Dishwasher, Microwave, Refrigerator, Washer, Water Heater, Oven/Range - Gas
Days on Site: 36
Exterior: Vinyl Siding
Exterior: Extensive Hardscape
Fencing: Wrought Iron
Flooring: Wood
Interior: Bathroom - Walk-In Shower, Ceiling Fan(s), Dining Area, Entry Level Bedroom, Family Room Off Kitchen, Floor Plan - Traditional, Kitchen - Eat-In, Kitchen - Gourmet, Kitchen - Table Space, Pantry, Wood Floors
Lot Dimensions: 0.86 Acre(S)
Parking Notes: 13 Total Parking Spaces
Pet Restrictions: No Pet Restrictions
Rooms: Living Room, Dining Room, Primary Bedroom, Bedroom 2,Kitchen, Family Room, Bedroom 1,Loft, Bathroom 1,Primary Bathroom
Sewer: Approved System, Gravity Sept Fld
Special View Info: Garden/Lawn
SQFT Above Finished: 3025
SQFT Total Finished: 3025
Structure Type: Detached
Total Garage/Parking Spaces: 13
Utilities: Cable TV, Phone
Water: Public
Room Sizes
Primary Bedroom: 23 x 16 Level - Upper 1
Primary Bathroom: 7 x 13 Level - Upper 1
Loft: 17 x 20 Level - Upper 1
Bedroom 1: 11 x 11 Level - Main
Bedroom 2: 14 x 11 Level - Main
Living Room: 19 x 15 Level - Main
Kitchen: 15 x 11 Level - Main
Dining Room: 10 x 16 Level - Main
Family Room: 17 x 11 Level - Main
Bathroom 1: 7 x 8 Level - Main
Local Schools
School District: APPOQUINIMINK
Listed By / Shown By
Listed By
Agency Name: Keller Williams Realty
Agency Phone: 3026887653
Shown By
Agency Title: Maverick Realty, LLC
Agency Phone: (302) 365-8297

Estimate Your Payment
Estimated Payment
$ 1,906.84 per month $1,335.34 Principal & Interest $396.50 Property Tax $175.00 Homeowner's Insurance
1554 Lorewood Grove Road | MLS# DENC2111844
This single family home located at 1554 Lorewood Grove Road, Middletown, DE 19709 is currently listed for sale with an asking price of $600,000. This property was built in 1977 and has 3 bedrooms and 2 full baths with 3025 sq. ft. Lorewood Grove Road is located in the SUMMIT subdivision within the APPOQUINIMINK school district. Search SUMMIT real estate on www.maverickrealtyusa.com today.