
BEDS2
BATHS1 full
SQUARE FEET528
MLS#DEKT2051762
STATUSACTIVE
PROPERTY TYPEResidential - Single Family
SUBDIVISIONDOVER HGTS
SCHOOLCAPITAL
Property Description
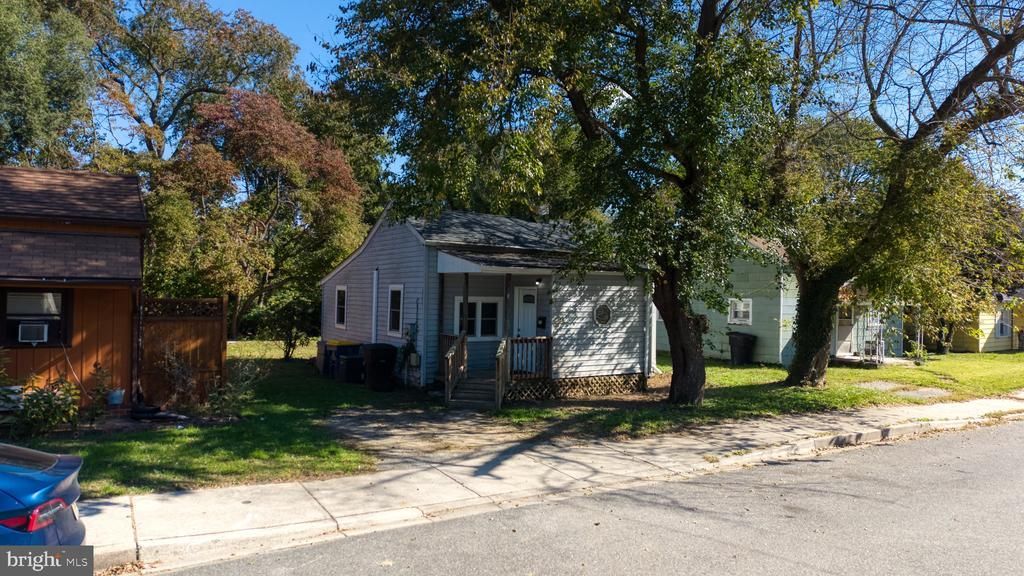
Freshly Updated 2-Bedroom, 1-Bath Home Welcome to this freshly updated, well-maintained 2-bedroom, 1-bath home! Upon entering the foyer, you’ll notice the care and attention given to the home following its upgrades. The home features luxury vinyl plank (LVP) flooring throughout most of the living space. The spacious living room is conveniently located just off the kitchen, providing a comfortable layout for everyday living. Both bedrooms are generously sized, and the full bathroom features a stall shower. For added convenience, the washer and dryer are tucked away in a closet in the front foyer. Enjoy outdoor living on the large backyard deck, perfect for relaxing or entertaining. Additional Information: 2 spacious bedrooms 1 full bathroom with stall shower Freshly updated interior LVP flooring throughout most of the home Washer and dryer Large backyard deck Tenant responsible for all utilities Listing agent is also the property owner
Property Features
Property Type: Residential - Single Family
Cooling: Ceiling Fan(s), Central A/C
Fuel Type: Natural Gas
Heating: Forced Air
Home Style: Bungalow, Ranch/Rambler
Lot Size: 0.16 Acres
Roof Type: Architectural Shingle, Shingle
Stories: 1.0
Taxes: $1,854
Year Built: 1945
Feature Descriptions
Additional Structures: Above Grade
Appliances: Dryer, Oven/Range - Gas, Range Hood, Washer, Water Heater
Exterior: Gutter System, Sidewalks
Flooring: Luxury Vinyl Plank
Interior: Attic, Bathroom - Stall Shower, Ceiling Fan(s), Family Room Off Kitchen
Location: Middle Of Block
Lot Dimensions: 0.16 Acre(S)
Number of Rooms: 4
Parking Features: Dirt Driveway
Parking Notes: 1 Total Parking Spaces
Pet Restrictions: No Pet Restrictions
Sewer: Public Sewer
SQFT Above Finished: 528
SQFT Total Finished: 528
Structure Type: Detached
Total Garage/Parking Spaces: 1
Utilities: Cable TV Available, Electric Available, Natural Gas Available
Water: Public
Windows: Double Hung, Double Pane, Replacement
Local Schools
School District: CAPITAL
Listed By / Shown By
Listed By
Agency Name: Empower Real Estate, LLC
Agency Phone: 3027382300
Shown By
Agency Title: Maverick Realty, LLC
Agency Phone: (302) 365-8297

Estimate Your Payment
Estimated Payment
$ 532.08 per month $333.83 Principal & Interest $154.50 Property Tax $43.75 Homeowner's Insurance
159 Mitscher Road | MLS# DEKT2051762
This single family home located at 159 Mitscher Road , Dover, DE 19901 is currently listed for sale with an asking price of $150,000. This property was built in 1945 and has 2 bedrooms and 1 full baths with 528 sq. ft. Mitscher Road is located in the DOVER HGTS subdivision within the CAPITAL school district. Search DOVER HGTS real estate on www.maverickrealtyusa.com today.