
BEDS4
BATHS4 full 1 partial
SQUARE FEET2,460
MLS#MDMC2258670
STATUSACTIVE
PROPERTY TYPERental - Townhouse
SCHOOLMONTGOMERY COUNTY PUBLIC SCHOOLS
Property Description
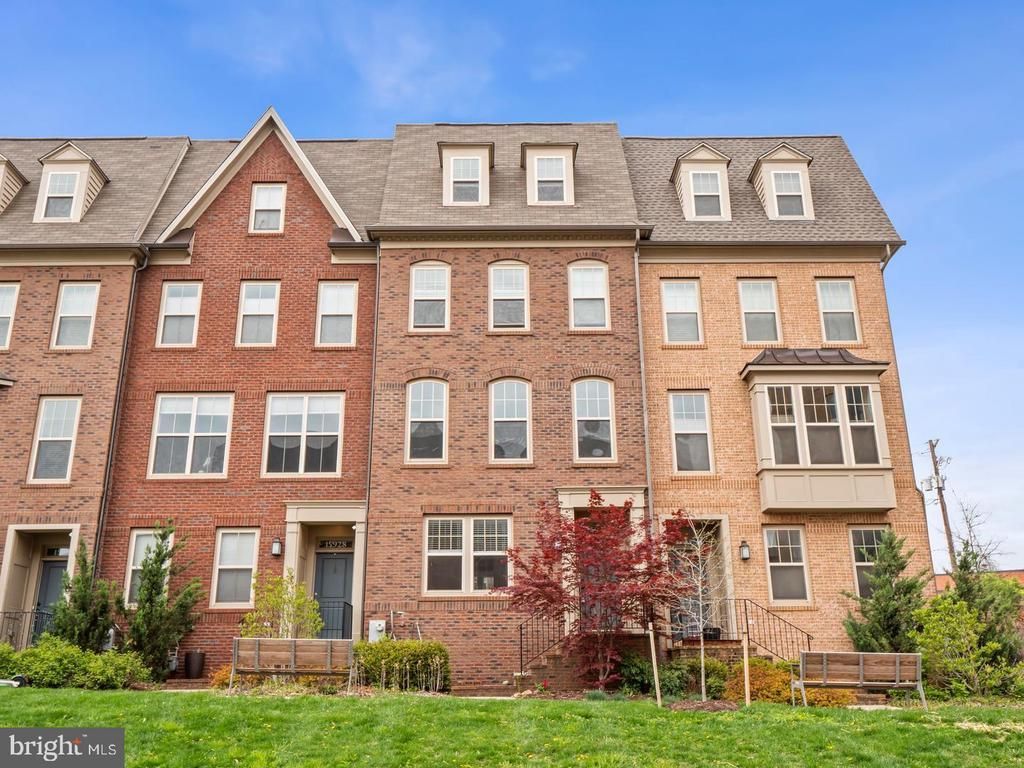
Stunning quiet 4-level, brick-front, 4 bed, 4.5 bath, every bedroom has their own bathroom, 2 car attached garage. Gourmet kitchen, stainless Whirlpool, 42 inch cabinets, granite countertops, 6-foot island, Walk-in pantry. Hardwood + oak stairs. High ceiling, large windows. 4th floor loft has wet bar, bed, bath, fireplace and 240 sqft. rooftop terrace. Walking distance to Shady Grove Metro, Safeway, Giant, shopping and restaurants. 4 minutes to 270, 495, ICC. (tenant occupied and will move out at the end of September, pictures were from previous listing before tenant moved in)
Property Features
Property Type: Rental - Townhouse
Basement: Yes
Basement: Front Entrance, Rear Entrance, Fully Finished, Partial, Walkout Level, Sump Pump
Cooling: Central A/C
Fireplaces: 1
Fuel Type: Natural Gas
Garage: 2 car attached
Heating: 90% Forced Air
Home Style: Contemporary
Lot Size: 0.02 Acres
Roof Type: Asphalt
Stories: 4.0
Year Built: 2015
Feature Descriptions
Additional Structures: Above Grade, Below Grade
Appliances: Exhaust Fan, Microwave, Icemaker, Oven/Range - Gas, Refrigerator
Community Amenities: Picnic Area, Common Grounds, Tot Lots/Playground
Days on Site: 17
Exterior: Brick Front, Vinyl Siding
Exterior: Sidewalks
HOA Fee: $0.00/Monthly
Interior: Kitchen - Gourmet, Breakfast Area, Combination Kitchen/Living, Dining Area, Kitchen - Eat-In, Primary Bath(s), Crown Moldings, Entry Level Bedroom, Upgraded Countertops, Wood Floors, Recessed Lighting, Floor Plan - Open
Lot Dimensions: 0.02 Acre(S)
Pet Restrictions: Case by Case Basis
Sewer: Public Sewer
SQFT Above Finished: 2100
SQFT Below Finished: 360
SQFT Total Finished: 2460
Structure Type: Interior Row/Townhouse
Total Garage/Parking Spaces: 2
Utilities: Cable TV Available
Water: Public
Windows: Vinyl Clad, Double Pane, Screens
Local Schools
School District: MONTGOMERY COUNTY PUBLIC SCHOOLS
Listed By / Shown By
Listed By
Agency Name: Signature Home Realty LLC
Agency Phone: 3012440117
Shown By
Agency Title: Maverick Realty, LLC
Agency Phone: (302) 365-8297

15930 Chieftain Avenue | MLS# MDMC2258670
This property located at 15930 Chieftain Avenue, Derwood, MD 20855 is currently listed for rent with an asking price of $3,500 / Monthly. Chieftain Avenue is located within the MONTGOMERY COUNTY PUBLIC SCHOOLS school district. Search Derwood real estate on www.maverickrealtyusa.com today.