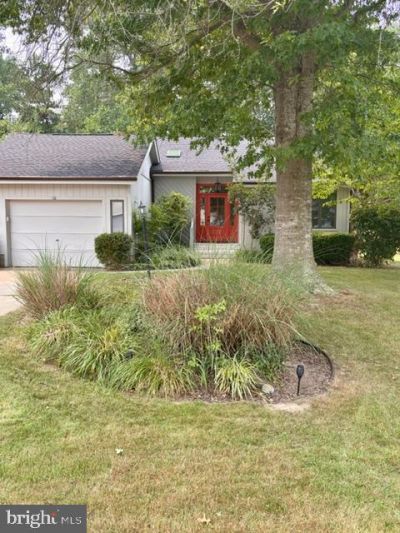

BEDS2
BATHS2 full
SQUARE FEET1,192
MLS#DESU2111576
STATUSACTIVE
PROPERTY TYPERental - Single Family
SUBDIVISIONMAPLEWOOD
SCHOOLCAPE HENLOPEN
Property Description
This bright and open 2-bedroom, 2-bathroom home was recently improved with all new flooring, front door, new kitchen sink and faucet, and some newer bathroom fixtures. Vaulted ceilings and skylights fill the spaces with natural light, and a fireplace makes the space cozy and inviting. New lighted ceiling fans ensure year-round comfort. Step outside into the 3-season room, perfect for enjoying your morning coffee or an evening meal no matter the season. The patio in the private backyard backs to trees, providing a serene setting to relax and entertain guests. You'll also find a convenient shed for extra storage, along with a garage with shelving to keep your belongings organized. The updated kitchen offers granite countertops and newer stainless steel appliances and a breakfast bar. Residents of this quiet community can enjoy access to a community pool just a short walk away. Conveniently located between Rehoboth Beach and Lewes, with shopping, dining, and services just minutes away, this home offers unparalleled convenience. Sewer included; tenant responsible for water, electric, trash, cable/internet and lawncare. Applicants must complete credit/background check. Owner is a licensed DE Realtor.
Property Features
Property Type: Rental - Single Family
Cooling: Central A/C
Fireplaces: 1
Fuel Type: Electric
Garage: 1 car attached
Heating: Heat Pump(s)
Home Style: Contemporary
Lot Size: 0.34 Acres
Roof Type: Asbestos Shingle
Stories: 1.0
Year Built: 1986
Feature Descriptions
Additional Structures: Above Grade, Below Grade
Appliances: Built-In Range, Dishwasher, Disposal, Dryer - Electric, Energy Efficient Appliances, Oven/Range - Electric, Refrigerator, Washer
Building Name: NONE AVAILABLE
Community Amenities: Club House, Pool - Outdoor
Days on Site: 131
Exterior: Frame
Fireplace: Wood
HOA Fee: $325.00/Annually
Interior: Carpet, Floor Plan - Open, Skylight(s), Upgraded Countertops
Lot: Backs to Trees
Lot Dimensions: 0.34 Acre(S)
Number of Rooms: 6
Parking Features: Attached Garage, Driveway, On Street, Asphalt Driveway
Pet Restrictions: Case by Case Basis
Rent Includes: Sewer
Sewer: Public Sewer
SQFT Above Finished: 1192
SQFT Total Finished: 1192
Structure Type: Detached
Total Garage/Parking Spaces: 4
Water: Public
Local Schools
School District: CAPE HENLOPEN
Listed By / Shown By
Listed By
Agency Name: Berkshire Hathaway HomeServices PenFed Realty
Agency Phone: 3026456661
Shown By
Agency Title: Maverick Realty, LLC
Agency Phone: (302) 365-8297

16 Colgate Drive | MLS# DESU2111576
This property located at 16 Colgate Drive, Rehoboth Beach, DE 19971 is currently listed for rent with an asking price of $2,600 / Monthly. Colgate Drive is located within the CAPE HENLOPEN school district. Search Rehoboth Beach real estate on www.maverickrealtyusa.com today.