
BEDS4
BATHS2 full 2 partial
SQUARE FEET2,011
MLS#MDPG2218806
STATUSACTIVE
PROPERTY TYPEResidential - Townhouse
SUBDIVISIONTHE VENUE
SCHOOLPRINCE GEORGES COUNTY PUBLIC SCHOOLS
Property Description
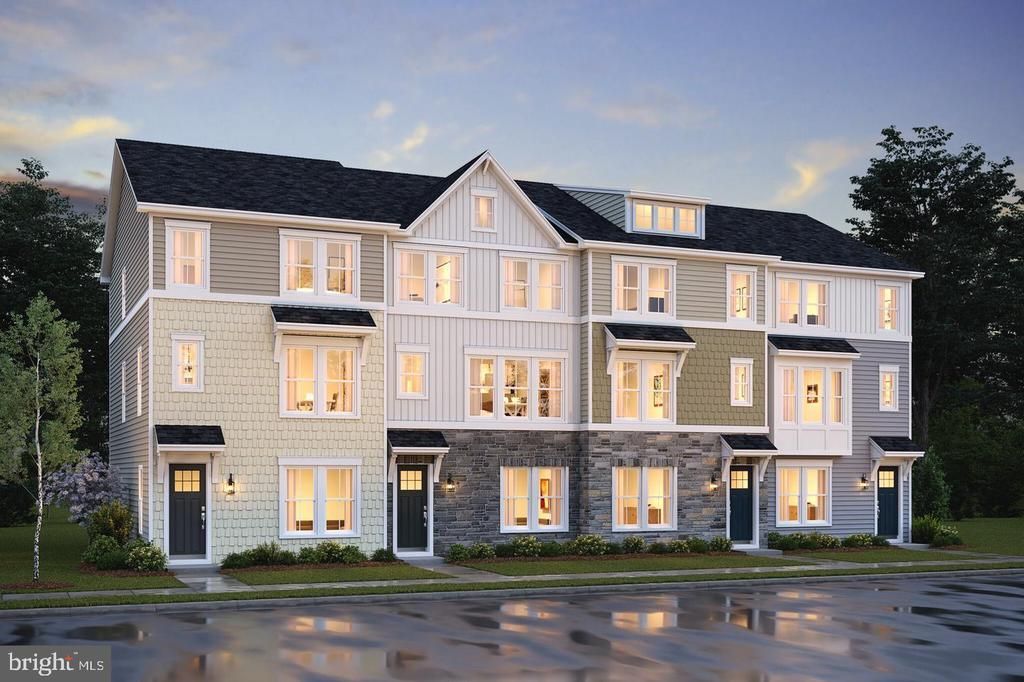
NEW CONSTRUCTION in The Venue! The Cape May offers 4 bedrooms, 3.5 baths, 2,011 square feet, and a 2-car attached garage. The first level features a private bedroom with a full bath, providing flexibility for guests, family, or a home office. The main living level offers an open-concept kitchen, dining area, and great room with access to the composite deck. The kitchen features white cabinetry, a center island, wall oven, granite countertops, stainless steel appliances, and tile backsplash. The upper level includes a spacious primary suite with a ceiling treatment, walk-in closet, and private bath with dual sinks, along with two additional bedrooms, a full bath, and laundry. Available December 2026. Listing Agent of Record only. Contact showing contact for all inquiries. *PHOTOS MAY BE SAMPLE OR RENDERING ONLY, PRICES SUBJECT TO CHANGE
Property Features
Property Type: Residential - Townhouse
Cooling: Central A/C, Programmable Thermostat
Fuel Type: Natural Gas
Garage: 2
Heating: 90% Forced Air
Home Style: Contemporary, Transitional
Lot Size: 0.03 Acres
Stories: 3.0
Taxes: $340
Feature Descriptions
Additional Structures: Above Grade
Appliances: Built-In Microwave, Dishwasher, Disposal, Oven - Wall, Refrigerator, Stainless Steel Appliances
Community Amenities: Jog/Walk Path, Picnic Area
Days on Site: 57
Exterior: Brick, Vinyl Siding
Flooring: Ceramic Tile, Luxury Vinyl Plank, Carpet
HOA Fee: $120.00/Monthly
Interior: Entry Level Bedroom, Kitchen - Gourmet, Primary Bath(s), Recessed Lighting, Floor Plan - Open, Walk-in Closet(s)
Lot Dimensions: 0.03 Acre(S)
Parking Notes: 2 Total Parking Spaces
Rooms: Dining Room, Kitchen, Foyer, Great Room, Laundry
Sewer: Public Sewer
SQFT Above Finished: 2011
SQFT Total Finished: 2011
Structure Type: Interior Row/Townhouse
Total Garage/Parking Spaces: 2
Water: Public
Local Schools
School District: PRINCE GEORGES COUNTY PUBLIC SCHOOLS
Listed By / Shown By
Listed By
Agency Name: Long & Foster Real Estate, Inc.
Agency Phone: 7037249494
Shown By
Agency Title: Maverick Realty, LLC
Agency Phone: (302) 365-8297

Estimate Your Payment
Estimated Payment
$ 1,285.50 per month $1,111.50 Principal & Interest $28.33 Property Tax $145.67 Homeowner's Insurance
1605 Morning Star Court, Unit LOT 61 | MLS# MDPG2218806
This townhouse located at 1605 Morning Star Court, Unit LOT 61, Upper Marlboro, MD 20774 is currently listed for sale with an asking price of $499,424. This property has 4 bedrooms and 2 full and 2 partial baths with 2011 sq. ft. Morning Star Court, Unit LOT 61 is located in the THE VENUE subdivision within the PRINCE GEORGES COUNTY PUBLIC SCHOOLS school district. Search THE VENUE real estate on www.maverickrealtyusa.com today.