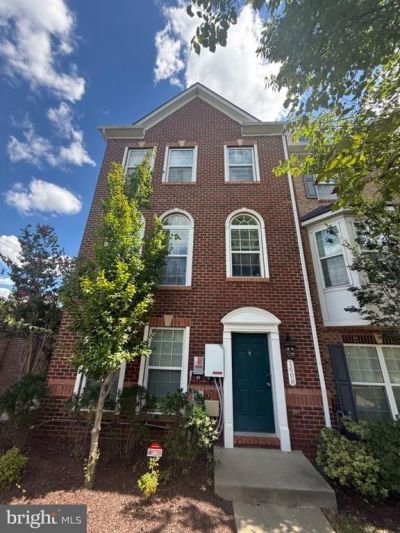

BEDS4
BATHS3 full 1 partial
SQUARE FEET1,600
MLS#MDPG2218668
STATUSACTIVE
PROPERTY TYPERental - Townhouse
SUBDIVISIONWESTPHALIA ROW
SCHOOLPRINCE GEORGES COUNTY PUBLIC SCHOOLS
Property Description
Looking for a place for rent? This 3-Story home gives you 4 bedrooms, 3.5 bathrooms, and a spacious 2400 sq ft of living space. The first floor offers an entry-level concept with space for your home office or extra bedroom, garage entry, and a full bath. Your second level offers another half bath and opens to the open floor living room, dining room, and kitchen areas. The living room brings in tons of natural light. The open kitchen concept comes with stainless steel appliances, a large island, white cabinetry, granite countertops, a double oven, and access to a nice balcony to sit out and relax. This 3-story home also boasts 4 large bedrooms. A primary suite that comes with huge windows, a walk-in closet, and an owner's bath suite with a soaking tub. Playground areas for the little ones and just minutes to Ritchie Marlboro Shops and Restaurants. And just minutes to the Capital Beltway.
Property Features
Property Type: Rental - Townhouse
Basement: Yes
Basement: Front Entrance, Full, Garage Access
Fireplaces: 1
Fuel Type: Natural Gas
Garage: 2 car attached
Heating: Central
Home Style: Colonial
Lot Size: 0.03 Acres
Roof Type: Shingle
Stories: 3.0
Year Built: 2016
Feature Descriptions
Accessibility: Level Entry - Main
Additional Structures: Above Grade, Below Grade
Appliances: Built-In Microwave, Built-In Range, Dishwasher, Dryer, Icemaker, Oven - Double, Stainless Steel Appliances
Days on Site: 62
Exterior: Frame
Fireplace: Electric
HOA Fee: $88.00/Monthly
Interior: Carpet, Combination Kitchen/Dining, Dining Area, Entry Level Bedroom, Floor Plan - Open, Kitchen - Gourmet, Kitchen - Island, Pantry, Recessed Lighting, Sprinkler System, Walk-in Closet(s), Wood Floors
Lot Dimensions: 0.03 Acre(S)
Sewer: No Septic System
SQFT Above Finished: 1600
SQFT Total Finished: 1600
Structure Type: End of Row/Townhouse
Total Garage/Parking Spaces: 2
Water: Public
Local Schools
School District: PRINCE GEORGES COUNTY PUBLIC SCHOOLS
Listed By / Shown By
Listed By
Agency Name: Primetime Realty, LLC
Agency Phone: 3018061796
Shown By
Agency Title: Maverick Realty, LLC
Agency Phone: (302) 365-8297

1608 Wesbourne Drive | MLS# MDPG2218668
This property located at 1608 Wesbourne Drive, Upper Marlboro, MD 20774 is currently listed for rent with an asking price of $3,800 / Monthly. Wesbourne Drive is located within the PRINCE GEORGES COUNTY PUBLIC SCHOOLS school district. Search Upper Marlboro real estate on www.maverickrealtyusa.com today.