
BEDS4
BATHS2 full 1 partial
SQUARE FEET3,182
MLS#MDAA2155648
STATUSACTIVE
PROPERTY TYPEResidential - Single Family
SUBDIVISIONAMBERLEY
SCHOOLANNE ARUNDEL COUNTY PUBLIC SCHOOLS
Property Description
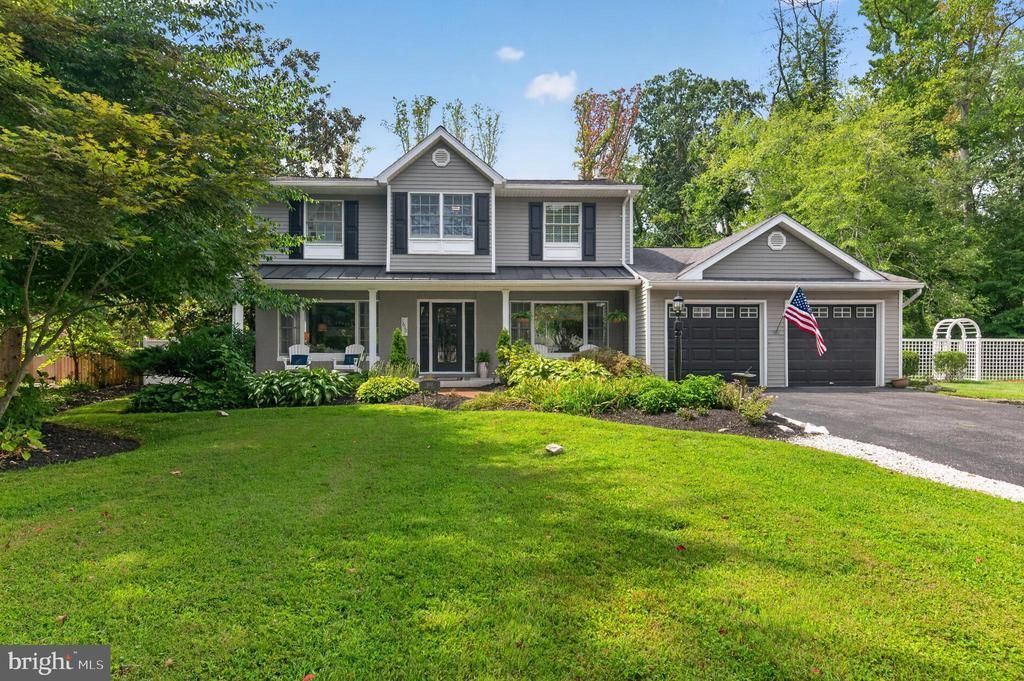
This is the very best of the Annapolis lifestyle! Gorgeous, fully updated home with phenomenal indoor and outdoor living! A magnificent landscaped yard surrounds the lovely and inviting heated pool and hot tub. The fabulous open floor plan provides perfect flow and space for a carefree, easy lifestyle. The kitchen opens to the sunny bar and dining area with views of the private backyard. The main level has not one but two gas fireplaces, one in the living and one in the family room for cozy year-round comfort and enjoyment. There is also a finished lower level with storage and an attached two-car garage. The highly sought-after community of Amberley features three marinas on Whitehall and Ridout Creeks. Residents of Amberley enjoy access to three private community piers with 45 boat slips with slips available for both power and sail boats. Community water access also includes a boat ramp and kayaks/paddleboard racks, and a launch pier for small craft. The unique and beautiful shaded community has over 15 acres of forest and field and over 3 miles of paved roads and walking trails. Just minutes from downtown Annapolis, coveted Blue Ribbon Schools on the Broadneck Peninsula, and an easy commute to DC, Baltimore, and the Eastern Shore. Note- Slip privileges are purchased from the Pier Committee and require an annual maintenance fee. Community is a Special Tax District.
Property Features
Property Type: Residential - Single Family
Basement: Full, Improved, Heated, Windows, Sump Pump, Interior Access
Basement: Yes
Cooling: Central A/C, Ceiling Fan(s)
Fireplaces: 2
Fuel Type: Electric
Garage: 2
Heating: Heat Pump(s)
Home Style: Colonial
Lot Size: 0.69 Acres
Stories: 3.0
Taxes: $9,427
Year Built: 1975
Feature Descriptions
Additional Structures: Above Grade, Below Grade
Appliances: Built-In Range, Dishwasher, Disposal, Dryer, ENERGY STAR Clothes Washer, ENERGY STAR Dishwasher, ENERGY STAR Refrigerator, Exhaust Fan, Microwave, Refrigerator, Washer - Front Loading, Water Heater
Community Amenities: Pier/Dock, Boat Ramp, Common Grounds, Jog/Walk Path
Exterior: Extensive Hardscape, Exterior Lighting, Hot Tub, Play Equipment, Outbuilding(s)
Exterior: Brick, Composition, Frame
Fireplace: Gas/Propane, Fireplace - Glass Doors
HOA Fee: $375.00/Annually
Interior: Breakfast Area, Built-Ins, Ceiling Fan(s), Dining Area, Family Room Off Kitchen, Floor Plan - Open, Formal/Separate Dining Room, Kitchen - Gourmet, Kitchen - Table Space
Lake Name: Whitehall Creek and Ridout Creek
Lot: Level, Landscaping, Open
Lot Dimensions: 0.69 Acre(S)
Parking Features: Paved Driveway
Parking Notes: 12 Total Parking Spaces
Sewer: Private Septic Tank
SQFT Above Finished: 2634
SQFT Below Finished: 548
SQFT Total Finished: 3182
Structure Type: Detached
Swimming Pool: In Ground, Heated
Total Garage/Parking Spaces: 12
Water: Public
Water Access: Boat - Powered, Canoe/Kayak, Fishing Allowed, Personal Watercraft (PWC), Swimming Allowed, Waterski/Wakeboard
Local Schools
High School: BROADNECK
Middle School: MAGOTHY RIVER
Elementary School: WINDSOR FARM
School District: ANNE ARUNDEL COUNTY PUBLIC SCHOOLS
Listed By / Shown By
Listed By
Agency Name: TTR Sotheby's International Realty
Agency Phone: 4102805600
Shown By
Agency Title: Maverick Realty, LLC
Agency Phone: (302) 365-8297

Estimate Your Payment
Estimated Payment
$ 4,020.23 per month $2,859.85 Principal & Interest $785.58 Property Tax $374.79 Homeowner's Insurance
1610 Ridout Road | MLS# MDAA2155648
This single family home located at 1610 Ridout Road , Annapolis, MD 21409 is currently listed for sale with an asking price of $1,285,000. This property was built in 1975 and has 4 bedrooms and 2 full and 1 partial baths with 3182 sq. ft. Ridout Road is located in the AMBERLEY subdivision within the ANNE ARUNDEL COUNTY PUBLIC SCHOOLS school district. Search AMBERLEY real estate on www.maverickrealtyusa.com today.