
BEDS4
BATHS2 full
SQUARE FEET2,094
MLS#MDBA2230946
STATUSACTIVE
PROPERTY TYPEResidential - Townhouse
SUBDIVISIONROSEMONT
SCHOOLBALTIMORE CITY PUBLIC SCHOOLS
Property Description
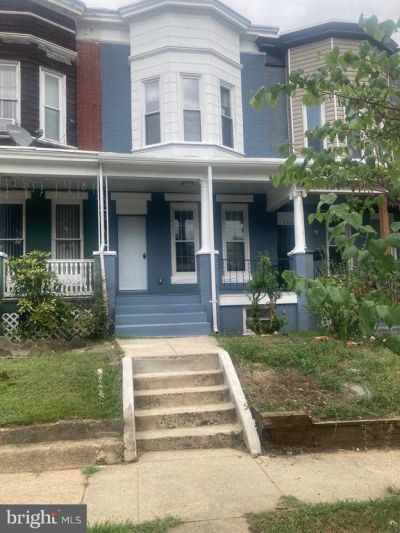
Welcome to this beautifully renovated Row Town/house featuring 4 BR and 2 FB. The home show-cases a large open and inviting floor plan with abundant natural and recess lights, all new fixtures, flooring, modern kitchen with quartz countertops, stainless steel appliances, white cabinets and center island for everyday living and entertaining. The main level offers spacious living/dining combo and kitchen with a fireplace. The upper level has 3 spacious, high ceiling rooms with a lot of natural light and a full bath. The lower level has a fully finished, walk-out basement with one bedroom, walk-in closet, a full bath and recess lights. Every part of the house is meticulously renovated. It has new Heater and HVAC system. The house is located in major commuter routes and public transportation, shops and parks. It has a rear deck, fenced yard and front porch for relaxation. House is vacant, in a move-in condition and on a quiet street.
Property Features
Property Type: Residential - Townhouse
Basement: Yes
Basement: Connecting Stairway, Fully Finished, Outside Entrance, Rear Entrance, Walkout Level, Sump Pump
Cooling: Ceiling Fan(s), Central A/C
Fireplaces: 1
Fuel Type: Central, Natural Gas
Heating: Programmable Thermostat
Home Style: Colonial
Lot Size: 0.15 Acres
Roof Type: Built-Up
Stories: 3.0
Taxes: $4,248
Year Built: 1920
Feature Descriptions
Accessibility: 2+ Access Exits, Level Entry - Main
Additional Structures: Above Grade, Below Grade
Appliances: Built-In Microwave, Dishwasher, Disposal, Dryer, Exhaust Fan, Icemaker, Oven/Range - Gas, Refrigerator, Washer
Days on Site: 37
Electric: 110 Volts
Exterior: Brick, Brick Front
Exterior: Sidewalks
Fencing: Rear, Barbed Wire
Fireplace: Brick, Non-Functioning
Flooring: Carpet, Laminate Plank
Interior: Bathroom - Tub Shower, Bathroom - Walk-In Shower, Ceiling Fan(s), Combination Dining/Living, Combination Kitchen/Dining, Kitchen - Eat-In, Recessed Lighting, Walk-in Closet(s)
Location: Downtown
Lot: Rear Yard, Road Frontage
Lot Dimensions: 0.15 Acre(S)
Number of Rooms: 4
Parking Features: Free, Public, Unassigned
Sewer: Public Septic
Special View Info: Street
SQFT Above Finished: 1396
SQFT Below Finished: 698
SQFT Total Finished: 2094
Structure Type: Interior Row/Townhouse
Utilities: Electric Available, Natural Gas Available, Sewer Available, Water Available
Water: Public
Local Schools
School District: BALTIMORE CITY PUBLIC SCHOOLS
Listed By / Shown By
Listed By
Agency Name: Samson Properties
Agency Phone: 3018500255
Shown By
Agency Title: Maverick Realty, LLC
Agency Phone: (302) 365-8297

Estimate Your Payment
Estimated Payment
$ 932.96 per month $511.88 Principal & Interest $354.00 Property Tax $67.08 Homeowner's Insurance
1625 N Rosedale Street | MLS# MDBA2230946
This townhouse located at 1625 N Rosedale Street, Baltimore, MD 21216 is currently listed for sale with an asking price of $230,000. This property was built in 1920 and has 4 bedrooms and 2 full baths with 2094 sq. ft. N Rosedale Street is located in the ROSEMONT subdivision within the BALTIMORE CITY PUBLIC SCHOOLS school district. Search ROSEMONT real estate on www.maverickrealtyusa.com today.