
BEDS4
BATHS2 full 1 partial
SQUARE FEET3,500
MLS#DESU2118594
STATUSACTIVE
PROPERTY TYPEResidential - Single Family
SUBDIVISIONGUM BRANCH ACRES
SCHOOLMILFORD
Property Description
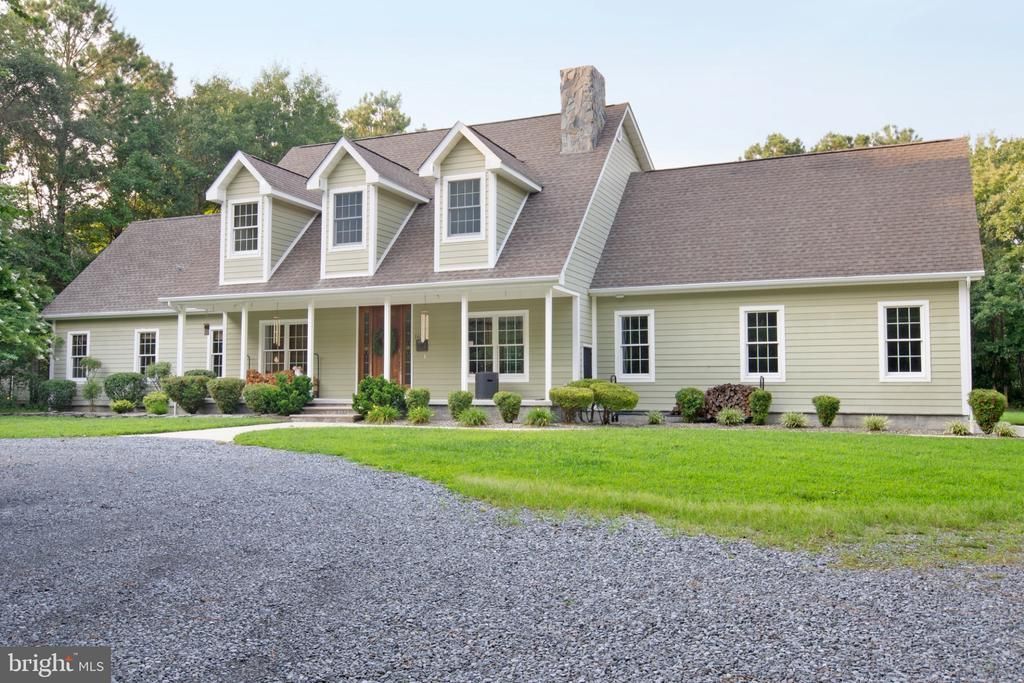
Space, style, and exceptional indoor-outdoor living come together at this unique Lincoln property! Set on approximately 2 acres, this well-built two-story home offers the space, privacy, and versatility that are increasingly hard to find. The property features an inground pool and cabana, creating an inviting setting for relaxing, entertaining, and enjoying the outdoors. Inside, the home has been thoughtfully updated while maintaining its warmth and character. The newly renovated kitchen offers a fresh, stylish space for everyday living and entertaining, while the newly refinished hardwood floors throughout the main level bring timeless character and a beautifully refreshed finish. The primary bedroom is conveniently located on the main level and features two spacious closets and a large adjoining bathroom, creating a comfortable private retreat. Upstairs, you’ll find three additional bedrooms, each offering spacious closets, along with a truly distinctive bathroom featuring three individual pedestal sinks. An extra-large, fully finished bonus room provides an abundance of flexible space that can be tailored to your needs. A particularly special feature of this property is the wood-burning stove, paired with convenient exterior access to the firewood supply. Whether you’re enjoying a quiet evening or entertaining guests, this thoughtful setup makes it easy to keep the fire going without having to head outside into the cold to retrieve more wood—perfect for creating a warm and cozy atmosphere on chilly evenings. The property also includes a unique pole barn with a newly renovated multipurpose space, offering flexible possibilities for a home office, studio, hobby room, workspace, or other use to fit your needs. With approximately 2 acres, an updated interior, refinished hardwood floors, a main-level primary suite, three additional upstairs bedrooms, a unique three-sink bathroom, an oversized finished bonus room, inground pool and cabana, distinctive pole barn, and thoughtful features designed for comfortable living, 16363 Staytonville Road is a property that truly offers something different. Come experience the character, versatility, and one-of-a-kind features that make this Lincoln property a place you’ll want to call home!
Property Features
Property Type: Residential - Single Family
Cooling: Central A/C
Fireplaces: 1
Fuel Type: Electric, Geo-thermal
Garage: 2
Heating: Energy Star Heating System
Home Style: A-Frame, Traditional
Lot Size: 2.20 Acres
Roof Type: Shingle
Stories: 2.0
Taxes: $1,808
Year Built: 2007
Feature Descriptions
Accessibility: 2+ Access Exits,32"+ wide Doors
Additional Structures: Above Grade, Below Grade
Appliances: Built-In Microwave, Built-In Range, Dishwasher, Dryer - Electric, Exhaust Fan, Extra Refrigerator/Freezer, Refrigerator, Stainless Steel Appliances, Washer, Water Heater
Building Name: NONE AVAILABLE
Days on Site: 10
Electric: 200+ Amp Service
Exterior: Vinyl Siding
Exterior: Outbuilding(s), Satellite Dish, Secure Storage, Sport Court
Fencing: Wood
Fireplace: Brick, Equipment, Stone, Wood
Flooring: Ceramic Tile, Carpet, Hardwood
Interior: Bathroom - Walk-In Shower, Built-Ins, Carpet, Ceiling Fan(s), Combination Dining/Living, Combination Kitchen/Living, Combination Kitchen/Dining, Dining Area, Entry Level Bedroom, Family Room Off Kitchen, Floor Plan - Open, Kitchen - Island, Store/Office, Stove - Wood, Upgraded Countertops, Walk-in Closet(s), Wood Floors, Bathroom - Tub Shower
Location: Urban
Lot Dimensions: 2.20 Acre(S)
Number of Rooms: 4
Parking Features: Circular Driveway, Gravel Driveway
Parking Notes: 8 Total Parking Spaces
Pet Restrictions: No Pet Restrictions
Sewer: Private Septic Tank, Mound System
Special View Info: Trees/Woods
SQFT Above Finished: 3500
SQFT Total Finished: 3500
Structure Type: Detached
Swimming Pool: Fenced, In Ground
Total Garage/Parking Spaces: 8
Water: Private, Well
Windows: Double Hung, Screens, Wood Frame
Local Schools
School District: MILFORD
Listed By / Shown By
Listed By
Agency Name: The Watson Realty Group, LLC
Agency Phone: 3024224400
Shown By
Agency Title: Maverick Realty, LLC
Agency Phone: (302) 365-8297

Estimate Your Payment
Estimated Payment
$ 2,038.34 per month $1,668.95 Principal & Interest $150.67 Property Tax $218.72 Homeowner's Insurance
16363 Staytonville Road | MLS# DESU2118594
This single family home located at 16363 Staytonville Road, Lincoln, DE 19960 is currently listed for sale with an asking price of $749,900. This property was built in 2007 and has 4 bedrooms and 2 full and 1 partial baths with 3500 sq. ft. Staytonville Road is located in the GUM BRANCH ACRES subdivision within the MILFORD school district. Search GUM BRANCH ACRES real estate on www.maverickrealtyusa.com today.