
BEDS4
BATHS2 full 1 partial
SQUARE FEET2,605
MLS#DEKT2049134
STATUSPENDING
PROPERTY TYPEResidential - Single Family
SUBDIVISIONFOX HALL WEST
SCHOOLCAPITAL
Property Description
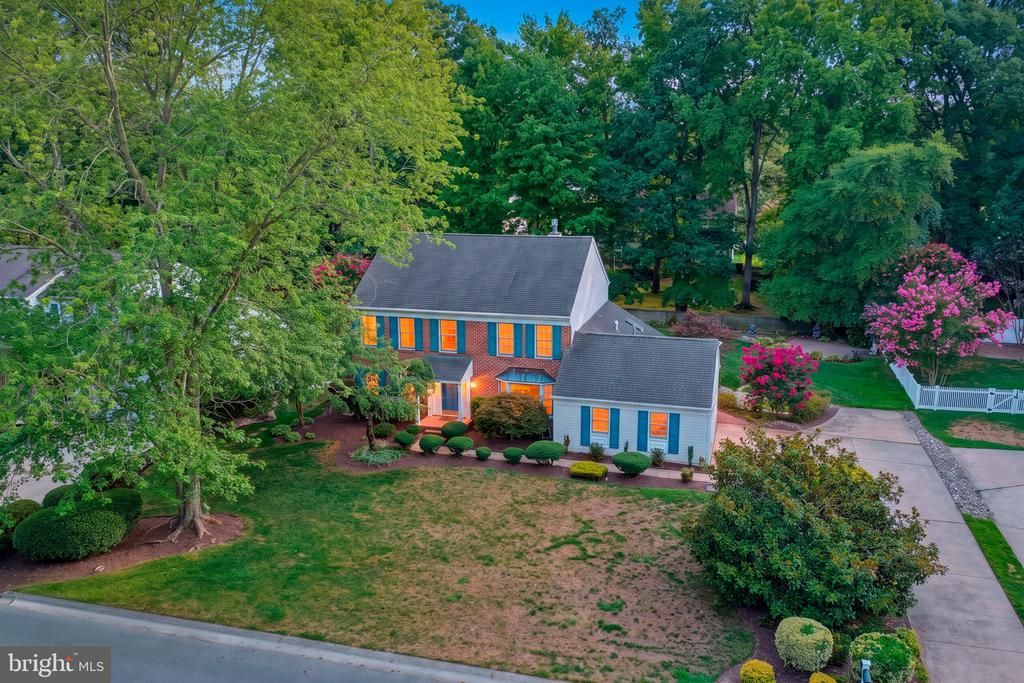
Welcome to 164 Burning Tree Road, located in the sought-after neighborhood of Fox Hall West. This exceptional property offers the space you need to live the way you deserve. The home features a floor plan designed for both comfortable living and effortless entertaining. Highlights of the property include: - Main Floor: A spacious kitchen with granite countertops, stainless steel appliances, a pantry, and a breakfast room. The floor also includes a formal dining room with crown molding, a living room, and a family room featuring a gas fireplace. - Sunroom & Deck: A bright sunroom overlooking the manicured backyard, complemented by a wrap-around deck perfect for outdoor dining and lounging. - Second Floor: Four large bedrooms, including a primary suite with a walk-in closet and a private bathroom featuring a separate tub and shower. - Additional Features: Mature landscaping, two separate attics for the house and garage, and ample natural light throughout. Whether you are hosting a casual gathering around the fireplace or a formal meal in the dining room, this home provides the perfect setting for every occasion.
Property Features
Property Type: Residential - Single Family
Cooling: Central A/C
Fireplaces: 1
Fuel Type: Natural Gas
Garage: 2
Heating: Forced Air
Home Style: Traditional
Lot Size: 0.34 Acres
Stories: 2.0
Taxes: $2,504
Year Built: 1987
Feature Descriptions
Additional Structures: Above Grade, Below Grade
Building Name: None Available
Days on Site: 83
Exterior: Stick Built
Fireplace: Gas/Propane
Lot Dimensions: 0.34 Acre(S)
Parking Notes: 2 Total Parking Spaces
Rooms: Living Room, Dining Room, Bedroom 2,Bedroom 3,Kitchen, Family Room, Foyer, Breakfast Room, Bedroom 1,Sun/Florida Room, Laundry, Primary Bathroom, Full Bath
Sewer: Public Sewer
SQFT Above Finished: 2605
SQFT Total Finished: 2605
Structure Type: Detached
Total Garage/Parking Spaces: 2
Water: Public
Room Sizes
Foyer: 10 x 18 Level - Main
Living Room: 13 x 18 Level - Main
Dining Room: 12 x 13 Level - Main
Family Room: 23 x 15 Level - Main
Kitchen: 11 x 11 Level - Main
Sun/Florida Room: 13 x 15 Level - Main
Laundry: 11 x 8 Level - Main
Breakfast Room: 11 x 11 Level - Main
Primary Bathroom: 12 x 17 Level - Upper 1
Bedroom 1: 12 x 10 Level - Upper 1
Bedroom 2: 12 x 10 Level - Upper 1
Bedroom 3: 12 x 11 Level - Upper 1
Full Bath: 9 x 9 Level - Upper 1
Local Schools
School District: CAPITAL
Listed By / Shown By
Listed By
Agency Name: Burns & Ellis Realtors
Agency Phone: 3026744220
Shown By
Agency Title: Maverick Realty, LLC
Agency Phone: (302) 365-8297

Estimate Your Payment
Estimated Payment
$ 1,391.77 per month $1,046.02 Principal & Interest $208.67 Property Tax $137.08 Homeowner's Insurance
164 Burning Tree Road | MLS# DEKT2049134
This single family home located at 164 Burning Tree Road, Dover, DE 19904 is currently listed for sale with an asking price of $470,000. This property was built in 1987 and has 4 bedrooms and 2 full and 1 partial baths with 2605 sq. ft. Burning Tree Road is located in the FOX HALL WEST subdivision within the CAPITAL school district. Search FOX HALL WEST real estate on www.maverickrealtyusa.com today.