
BEDS4
BATHS3 full 1 partial
SQUARE FEET3,451
MLS#DESU2104964
STATUSPENDING
PROPERTY TYPEResidential - Single Family
SUBDIVISIONGRAYWOOD SPRINGS
SCHOOLCAPE HENLOPEN
Property Description
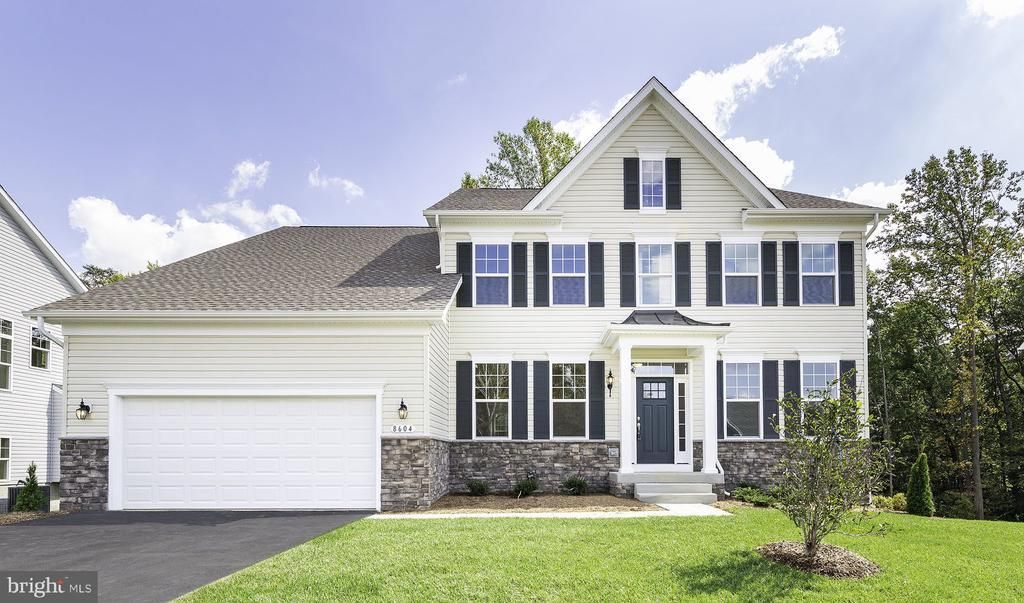
Welcome to Graywood Springs A community of 39 luxury single-family homes set on spacious ½-acre homesites in a serene, wooded setting just 3 miles north of Lewes and 8 miles from the beach. Enjoy convenient access to a variety of shopping and dining options nearby. This is a to-be-built home is Timberlake Homes Linden Floorplan. Photos shown are of a similar model. On-site, unlicensed salespeople represent Timberlake Homes only. Contact on-site sales manager today for current incentives including a military discount.
Property Features
Property Type: Residential - Single Family
Cooling: Central A/C
Fuel Type: Electric
Garage: 2
Heating: Heat Pump(s)
Home Style: Colonial
Lot Size: 0.50 Acres
Roof Type: Architectural Shingle
Stories: 2.0
Year Built: 2026
Feature Descriptions
Additional Structures: Above Grade
Appliances: Built-In Microwave, Dishwasher, Refrigerator, Stainless Steel Appliances
Building Name: NONE AVAILABLE
Community Amenities: Tot Lots/Playground
Days on Site: 155
Exterior: Vinyl Siding, Stone
HOA Fee: $110.00/Monthly
Interior: Floor Plan - Open
Lot Dimensions: 0.50 Acre(S)
Number of Rooms: 14
Parking Notes: 2 Total Parking Spaces
Rooms: Dining Room, Primary Bedroom, Bedroom 2,Bedroom 3,Bedroom 4,Kitchen, Library, Breakfast Room, Great Room, Laundry, Bathroom 2,Bathroom 3,Primary Bathroom
Sewer: On Site Septic
SQFT Above Finished: 3451
SQFT Total Finished: 3451
Structure Type: Detached
Total Garage/Parking Spaces: 2
Water: Public
Room Sizes
Bedroom 2: 12 x 14 Level - Upper 1
Bedroom 3: 12 x 13 Level - Upper 1
Bedroom 4: 12 x 13 Level - Upper 1
Great Room: 18 x 14 Level - Main
Breakfast Room: 18 x 9 Level - Main
Kitchen: 15 x 16 Level - Main
Dining Room: 12 x 13 Level - Main
Library: 13 x 12 Level - Main
Local Schools
School District: CAPE HENLOPEN
Listed By / Shown By
Listed By
Agency Name: Berkshire Hathaway HomeServices PenFed Realty
Agency Phone: 3026456661
Shown By
Agency Title: Maverick Realty, LLC
Agency Phone: (302) 365-8297

Estimate Your Payment
Estimated Payment
$ 2,400.57 per month $2,122.42 Principal & Interest $0.00 Property Tax (data not provided by mls) $278.15 Homeowner's Insurance
16432 Amora Drive | MLS# DESU2104964
This single family home located at 16432 Amora Drive, Milton, DE 19968 is currently listed for sale with an asking price of $953,652. This property was built in 2026 and has 4 bedrooms and 3 full and 1 partial baths with 3451 sq. ft. Amora Drive is located in the GRAYWOOD SPRINGS subdivision within the CAPE HENLOPEN school district. Search GRAYWOOD SPRINGS real estate on www.maverickrealtyusa.com today.